
Search results for "Units sloan" in Home Design Ideas
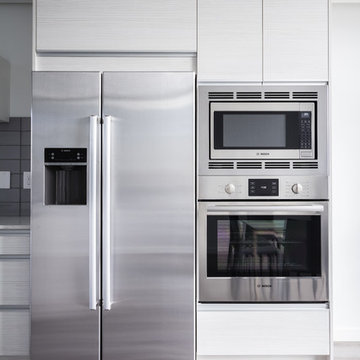
 Tomecek Studio Architecture
Photography by John Gibbons
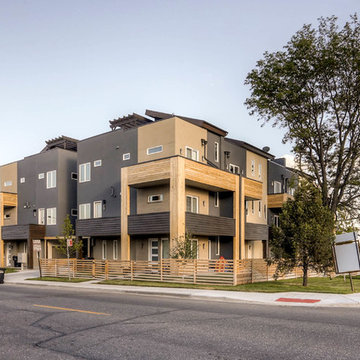
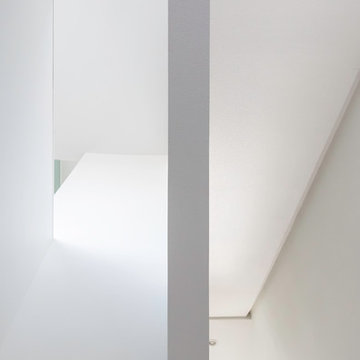
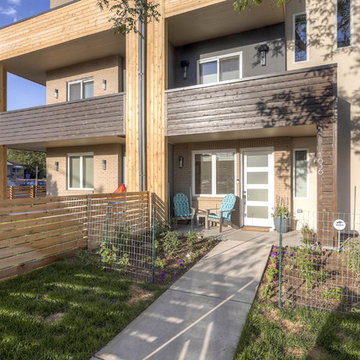
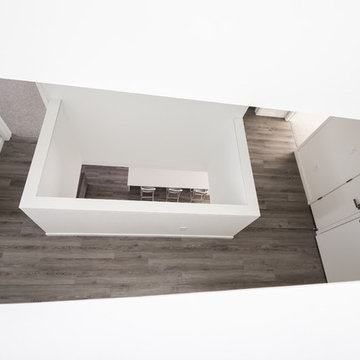
This 28 unit project consists of four seven unit multi-family homes just two blocks away from Sloan’s Lake. The design takes advantage of city and mountain views while gathering around a private urban park and garden. The genesis of the project creates a community within the neighborhood. This project is designed for LEED Gold certification, is solar ready, and utilizes a district geothermal (ground source) heat-pump system for mechanical heating and cooling .

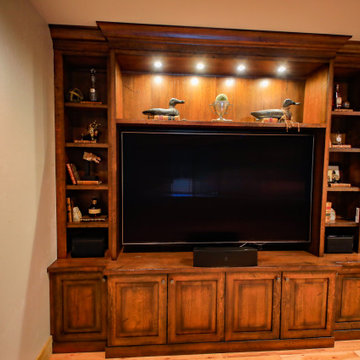
 Sloan Scott Custom Cabinetry
Inspiration for a mid-sized rustic medium tone wood floor and brown floor reach-in closet remodel in Other with raised-panel cabinets and dark wood cabinets
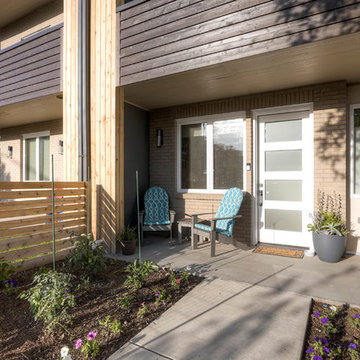
 303 Development
Inspiration for a mid-sized modern entryway remodel in Denver with a glass front door
Find the right local pro for your project
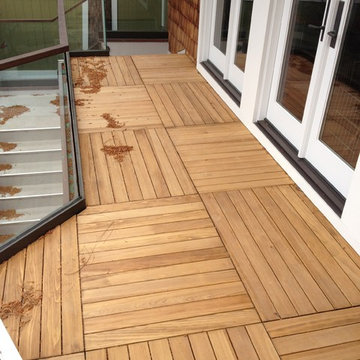
 Steven R. Sloan, Architect Builder
This custom wood deck is made of equal-sized, interlocking panels, made from cypress and stained with Penofin exterior finish. The deck units are not fastened to, but float over a waterproof deck membrane surface, and are removable for cleaning.
 Sloan Polish Design
Working in small or awkward spaces is often the most rewarding because the problem solving required calls on one’s creativity. The slanted ceiling nook in this tween bedroom is a great example of how to turn a demerit into an asset. Instead of trying to ignore it, the feature is played up here with the bold stripe treatment. The nook’s utility is maximized by using a corner desk and creating custom wood shelves affixed to the wall using plumbing piping.
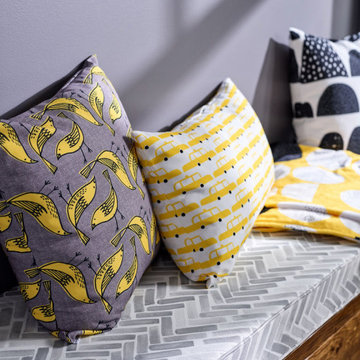
Storage space remained a challenge in the room, and if we added a tall storage unit to the wall where one could fit, we would be blocking the light and views of the windows. The solution was to create a long, built-in bench with drawer storage below and two long wooden shelves, higher up the wall, for books and personal items. To bring in an industrial vibe and complement the iron bed, we distressed the wood and used plumbing pipes and fixtures for shelf support.
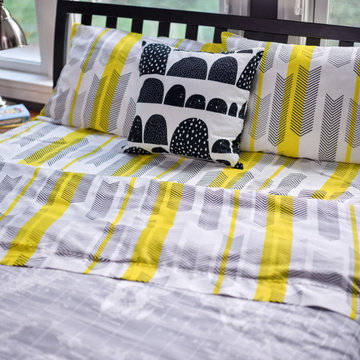
Pops of yellow as a repeating element bring energy and personality to the space. Custom bedding, pillows, and window seat fabric from Spoonflower.
Images ©Spoonflower and ©Sloan Polish Design.
 Sloan Polish Design
Working in small or awkward spaces is often the most rewarding because the problem solving required calls on one’s creativity. The slanted ceiling nook in this tween bedroom is a great example of how to turn a demerit into an asset. Instead of trying to ignore it, the feature is played up here with the bold stripe treatment. The nook’s utility is maximized by using a corner desk and creating custom wood shelves affixed to the wall using plumbing piping.
Storage space remained a challenge in the room, and if we added a tall storage unit to the wall where one could fit, we would be blocking the light and views of the windows. The solution was to create a long, built-in bench with drawer storage below and two long wooden shelves, higher up the wall, for books and personal items. To bring in an industrial vibe and complement the iron bed, we distressed the wood and used plumbing pipes and fixtures for shelf support.
Pops of yellow as a repeating element bring energy and personality to the space. Custom bedding, pillows, and window seat fabric from Spoonflower.
Images ©Spoonflower and ©Sloan Polish Design.


 Sloan Springer Architect
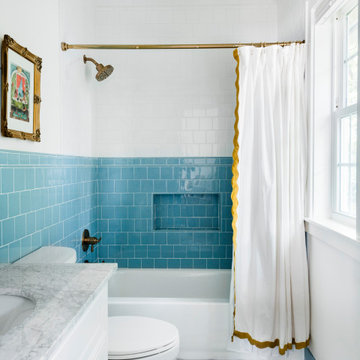
Inside, the interiors are bright and airy, with large windows bringing in abundant natural light and framing views of the leafy neighborhood. Pops of cheerful color—such as sunny yellow dining chairs and sky-blue trim—add personality while reflecting the client’s playful style. An efficient open-plan layout integrates the living room, dining area, and kitchen, making the space feel larger than its square footage. Thoughtful built-ins and multifunctional furnishings ensure every inch works hard.
 Steven R. Sloan, Architect Builder
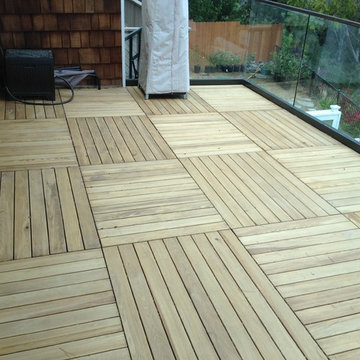
This custom wood deck is made of equal-sized, interlocking panels, made from cypress and stained with Penofin exterior finish. The deck units are not fastened to, but float over a waterproof deck membrane surface, and are removable for cleaning.
 Sloan Springer Architect
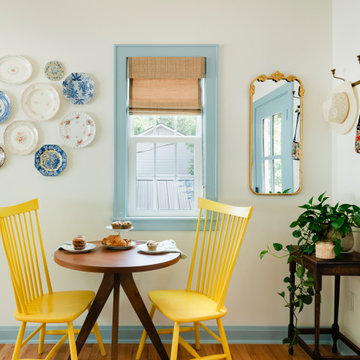
Inside, the interiors are bright and airy, with large windows bringing in abundant natural light and framing views of the leafy neighborhood. Pops of cheerful color—such as sunny yellow dining chairs and sky-blue trim—add personality while reflecting the client’s playful style. An efficient open-plan layout integrates the living room, dining area, and kitchen, making the space feel larger than its square footage. Thoughtful built-ins and multifunctional furnishings ensure every inch works hard.
 Tomecek Studio Architecture
Photography by John Gibbons
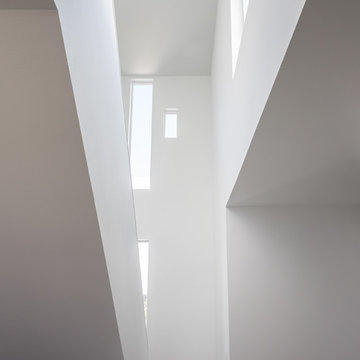
This 28 unit project consists of four seven unit multi-family homes just two blocks away from Sloan’s Lake. The design takes advantage of city and mountain views while gathering around a private urban park and garden. The genesis of the project creates a community within the neighborhood. This project is designed for LEED Gold certification, is solar ready, and utilizes a district geothermal (ground source) heat-pump system for mechanical heating and cooling .


 Dohn Construction
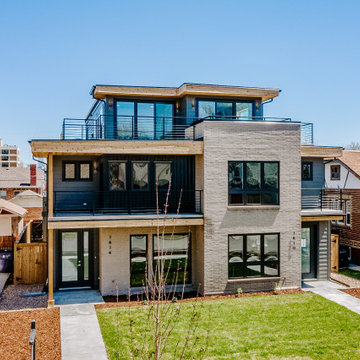
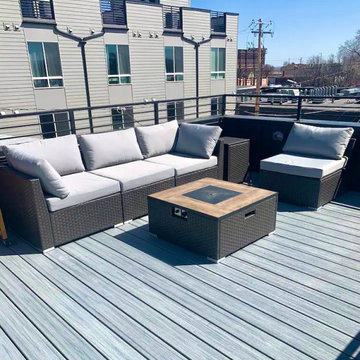
This new three-story duplex in the Sloan's Lake area of Denver, Colorado houses two units of 2400 square feet each. Both homes consist of four bedrooms plus three and half bathrooms with an open concept kitchen and first floor living area. In addition, both units also have separate, oversized two-car garages along with a third story living area and rooftop deck.


 Sloan Scott Custom Cabinetry
Inspiration for a rustic light wood floor and brown floor family room remodel in Other with beige walls and a tv stand

 Tomecek Studio Architecture
Photography by John Gibbons
This 28 unit project consists of four seven unit multi-family homes just two blocks away from Sloan’s Lake. The design takes advantage of city and mountain views while gathering around a private urban park and garden. The genesis of the project creates a community within the neighborhood. This project is designed for LEED Gold certification, is solar ready, and utilizes a district geothermal (ground source) heat-pump system for mechanical heating and cooling .
 Tomecek Studio Architecture
Photography by John Gibbons
This 28 unit project consists of four seven unit multi-family homes just two blocks away from Sloan’s Lake. The design takes advantage of city and mountain views while gathering around a private urban park and garden. The genesis of the project creates a community within the neighborhood. This project is designed for LEED Gold certification, is solar ready, and utilizes a district geothermal (ground source) heat-pump system for mechanical heating and cooling.

 Sloan Springer Architect
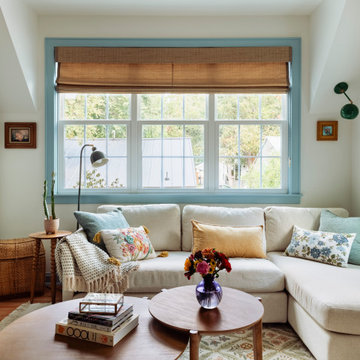
Inside, the interiors are bright and airy, with large windows bringing in abundant natural light and framing views of the leafy neighborhood. Pops of cheerful color—such as sunny yellow dining chairs and sky-blue trim—add personality while reflecting the client’s playful style. An efficient open-plan layout integrates the living room, dining area, and kitchen, making the space feel larger than its square footage. Thoughtful built-ins and multifunctional furnishings ensure every inch works hard.
2