
Search results for "Units sloan" in Home Design Ideas

 Sloan Springer Architect
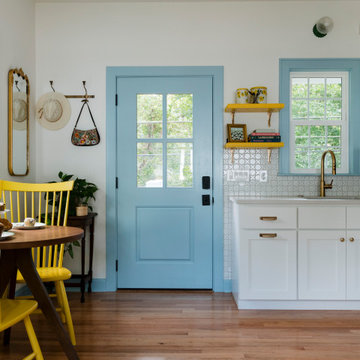
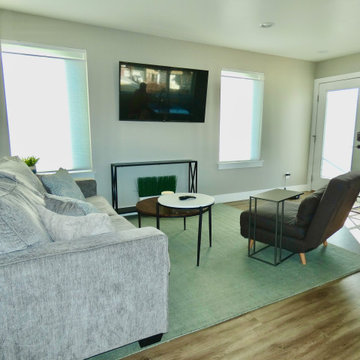
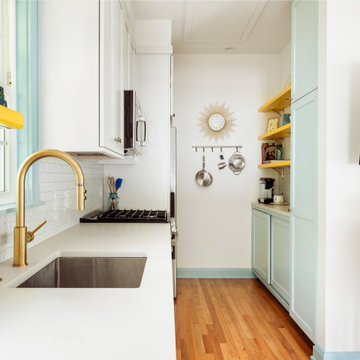
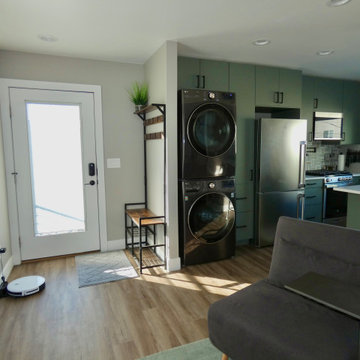
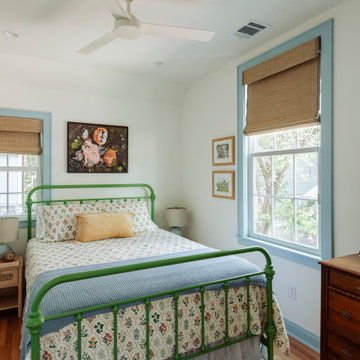
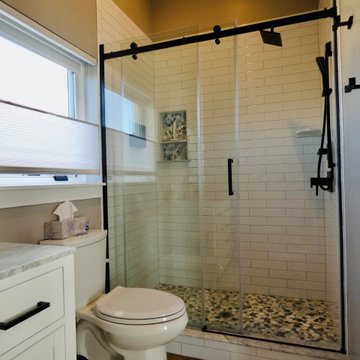
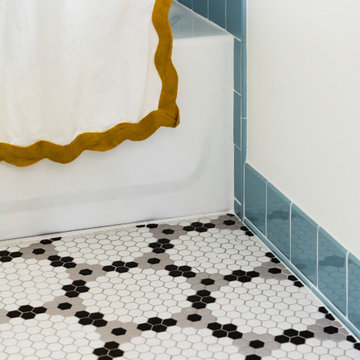
Inside, the interiors are bright and airy, with large windows bringing in abundant natural light and framing views of the leafy neighborhood. Pops of cheerful color—such as sunny yellow dining chairs and sky-blue trim—add personality while reflecting the client’s playful style. An efficient open-plan layout integrates the living room, dining area, and kitchen, making the space feel larger than its square footage. Thoughtful built-ins and multifunctional furnishings ensure every inch works hard.
Find the right local pro for your project
 Sloan Springer Architect
Inside, the interiors are bright and airy, with large windows bringing in abundant natural light and framing views of the leafy neighborhood. Pops of cheerful color—such as sunny yellow dining chairs and sky-blue trim—add personality while reflecting the client’s playful style. An efficient open-plan layout integrates the living room, dining area, and kitchen, making the space feel larger than its square footage. Thoughtful built-ins and multifunctional furnishings ensure every inch works hard.


 Sloan Springer Architect
Inside, the interiors are bright and airy, with large windows bringing in abundant natural light and framing views of the leafy neighborhood. Pops of cheerful color—such as sunny yellow dining chairs and sky-blue trim—add personality while reflecting the client’s playful style. An efficient open-plan layout integrates the living room, dining area, and kitchen, making the space feel larger than its square footage. Thoughtful built-ins and multifunctional furnishings ensure every inch works hard.
 Sloan Springer Architect
Inside, the interiors are bright and airy, with large windows bringing in abundant natural light and framing views of the leafy neighborhood. Pops of cheerful color—such as sunny yellow dining chairs and sky-blue trim—add personality while reflecting the client’s playful style. An efficient open-plan layout integrates the living room, dining area, and kitchen, making the space feel larger than its square footage. Thoughtful built-ins and multifunctional furnishings ensure every inch works hard.
 Sloan Springer Architect
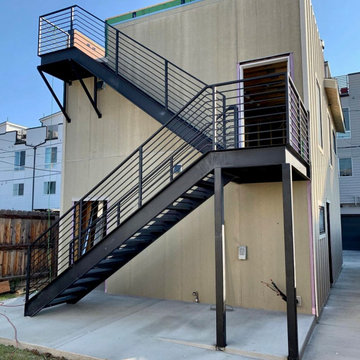
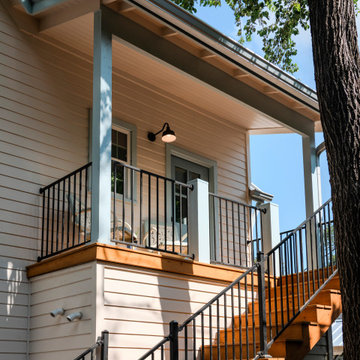
Located in the heart of Austin’s historic Hyde Park neighborhood, this newly constructed accessory dwelling unit blends modern functionality with a timeless neighborhood charm. Designed to complement the area’s character while maximizing a compact footprint, the two-story home features a clean, gable-roof form clad in light siding with soft blue trim and a standing seam metal roof.
Outside, a modest footprint leaves room for garden paths, native landscaping, and shaded outdoor seating, all tucked into the privacy of the fenced yard. The ADU serves as a flexible living space—perfect for guests, extended family, or rental use—while honoring the scale, rhythm, and neighborly feel that make Hyde Park so beloved.


 Sloan Springer Architect
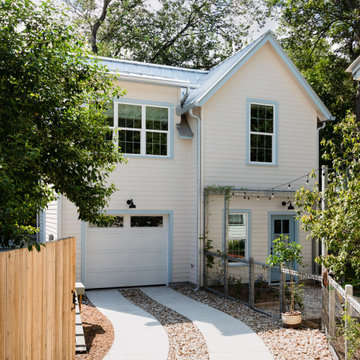
Located in the heart of Austin’s historic Hyde Park neighborhood, this newly constructed accessory dwelling unit blends modern functionality with a timeless neighborhood charm. Designed to complement the area’s character while maximizing a compact footprint, the two-story home features a clean, gable-roof form clad in light siding with soft blue trim and a standing seam metal roof.
Outside, a modest footprint leaves room for garden paths, native landscaping, and shaded outdoor seating, all tucked into the privacy of the fenced yard. The ADU serves as a flexible living space—perfect for guests, extended family, or rental use—while honoring the scale, rhythm, and neighborly feel that make Hyde Park so beloved.
 Granit Architects + Interiors
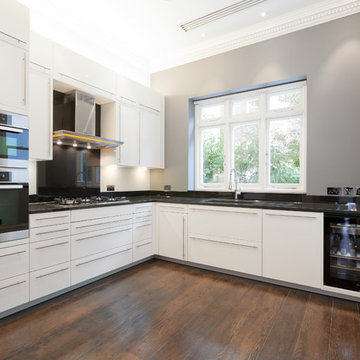
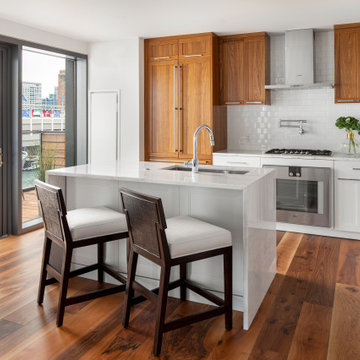
Enclosed kitchen - mid-sized contemporary u-shaped dark wood floor enclosed kitchen idea in London with an undermount sink, flat-panel cabinets, black backsplash and paneled appliances
 Sloan Springer Architect
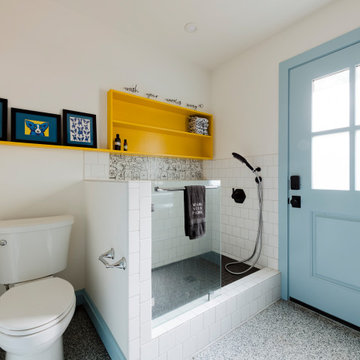
Inside, the interiors are bright and airy, with large windows bringing in abundant natural light and framing views of the leafy neighborhood. Pops of cheerful color—such as sunny yellow dining chairs and sky-blue trim—add personality while reflecting the client’s playful style. An efficient open-plan layout integrates the living room, dining area, and kitchen, making the space feel larger than its square footage. Thoughtful built-ins and multifunctional furnishings ensure every inch works hard.
 Sloan Springer Architect
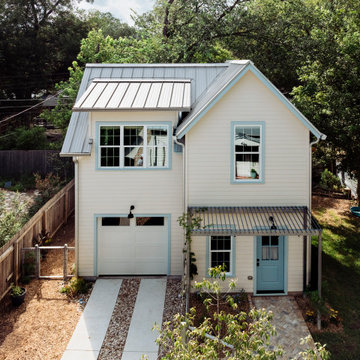
Located in the heart of Austin’s historic Hyde Park neighborhood, this newly constructed accessory dwelling unit blends modern functionality with a timeless neighborhood charm. Designed to complement the area’s character while maximizing a compact footprint, the two-story home features a clean, gable-roof form clad in light siding with soft blue trim and a standing seam metal roof.
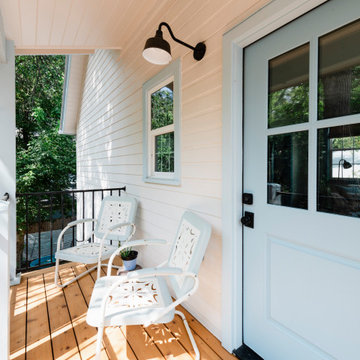
Outside, a modest footprint leaves room for garden paths, native landscaping, and shaded outdoor seating, all tucked into the privacy of the fenced yard. The ADU serves as a flexible living space—perfect for guests, extended family, or rental use—while honoring the scale, rhythm, and neighborly feel that make Hyde Park so beloved.
 Sloan Springer Architect
Small arts and crafts metal railing back porch photo in Austin with a roof extension

 Sloan Springer Architect
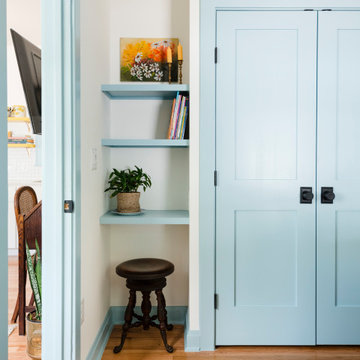
Inside, the interiors are bright and airy, with large windows bringing in abundant natural light and framing views of the leafy neighborhood. Pops of cheerful color—such as sunny yellow dining chairs and sky-blue trim—add personality while reflecting the client’s playful style. An efficient open-plan layout integrates the living room, dining area, and kitchen, making the space feel larger than its square footage. Thoughtful built-ins and multifunctional furnishings ensure every inch works hard.
3