
Search results for "Unity's" in Home Design Ideas
 Designers Point
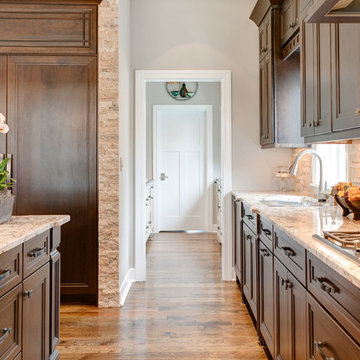
The butler pantry is separated from the kitchen by a framed doorway, and visually by the cabinetry finishes.
Photos by Thomas Miller
Inspiration for a huge craftsman single-wall medium tone wood floor open concept kitchen remodel in Chicago with an undermount sink, flat-panel cabinets, dark wood cabinets, granite countertops, beige backsplash, paneled appliances and an island
Inspiration for a huge craftsman single-wall medium tone wood floor open concept kitchen remodel in Chicago with an undermount sink, flat-panel cabinets, dark wood cabinets, granite countertops, beige backsplash, paneled appliances and an island
 Unity Homes
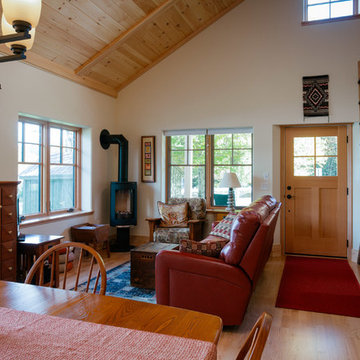
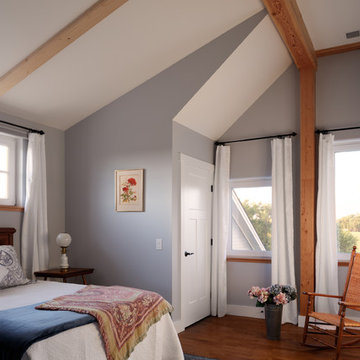
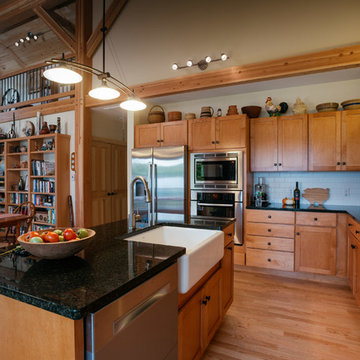
12" thick walls, with dense-packed cellulose and triple-pane windows ensures a quiet, comfortable interior environment in all Unity Homes. A continuous supply of fresh air completes the healthy interior.
Virginia Hamrick Photography
Find the right local pro for your project
 Unity Homes
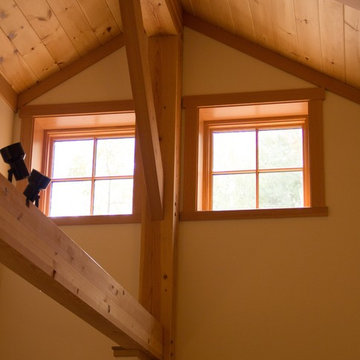
A vaulted ceiling adds height, and light to this contemporary bungalow style home. Pre-engineered timbers serve an aesthetic and structural purpose in the contemporary home, and when coupled with Eastern white pine boards and battens on the ceiling, bring an overall warmth to the room.
 Designers Point
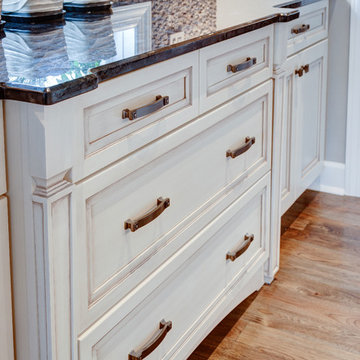
This drawer base cabinet was pulled away from the other cabinets and given pilasters and a bottom valance to make it feel more like a furniture piece and give some visual interest to the butler's pantry.
Photos by Thomas Miller
 Designers Point
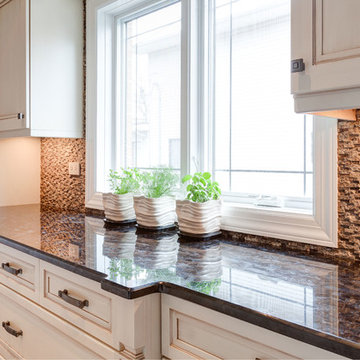
One of my favorite features of this butler's pantry is the mini stacked stone mosaic backsplash and the large window.
Photos by Thomas Miller
Mid-sized arts and crafts galley medium tone wood floor kitchen photo in Chicago with an undermount sink, flat-panel cabinets, white cabinets, granite countertops, brown backsplash, stainless steel appliances and an island
Mid-sized arts and crafts galley medium tone wood floor kitchen photo in Chicago with an undermount sink, flat-panel cabinets, white cabinets, granite countertops, brown backsplash, stainless steel appliances and an island

Sponsored
Fredericksburg, OH

High Point Cabinets
Columbus' Experienced Custom Cabinet Builder | 4x Best of Houzz Winner
 Designers Point
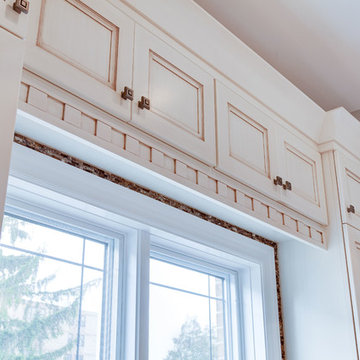
Craftsman details are added throughout this space, including the square hardware and dentil molding in the butler's pantry.
Photos by Thomas Miller
Mid-sized arts and crafts galley medium tone wood floor kitchen photo in Chicago with an undermount sink, flat-panel cabinets, white cabinets, granite countertops, brown backsplash, stainless steel appliances and an island
Mid-sized arts and crafts galley medium tone wood floor kitchen photo in Chicago with an undermount sink, flat-panel cabinets, white cabinets, granite countertops, brown backsplash, stainless steel appliances and an island
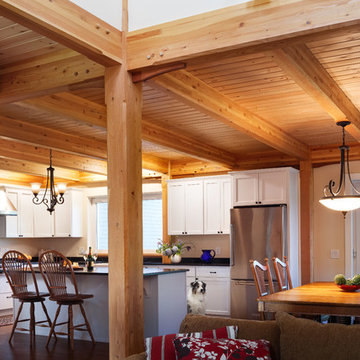 Unity Homes
Rich, beautiful and visible timbers, wooden ceilings and paneling are a feature of the Unity Tradd platform. Virginia Hamrick Photography
Example of a minimalist kitchen design in Philadelphia
Example of a minimalist kitchen design in Philadelphia

 UNITY architects
The client had a dream house for a long time and a limited budget for a ranch-style singly family house along with a future bonus room upper level. He was looking for a nice-designed backyard too with a great sunroom facing to a beautiful landscaped yard. One of the main goals was having a house with open floor layout and white brick in exterior with a lot of fenestration to get day light as much as possible. The sunroom was also one of the main focus points of design for him, as an extra heated area at the house.
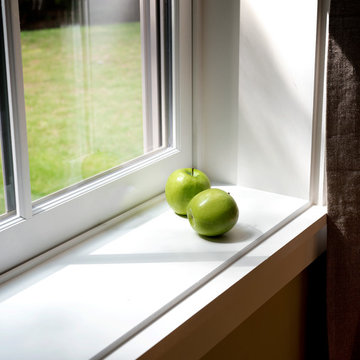 Unity Homes
Thick insulated walls to keep out moisture and reduce thermal bridging coupled with triple glazed windows enhance the quiet living environment in a Unity Home.
Photo : Jamie Salomon
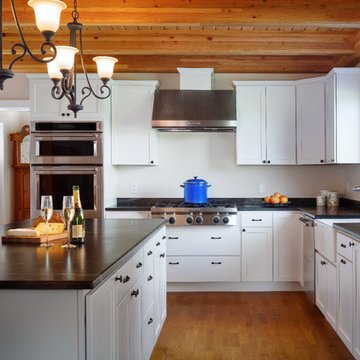 Unity Homes
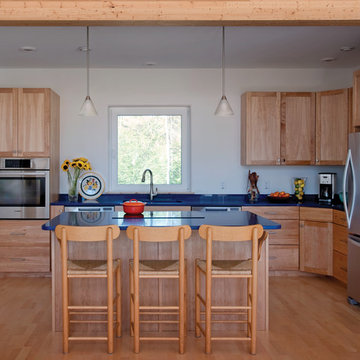
Unity's selections for kitchen cabinets include this modern, clean array by StarMark Cabinetry (starmarkcabinetry.com)
Virginia Hamrick Photography
Inspiration for a modern kitchen remodel in Philadelphia
Inspiration for a modern kitchen remodel in Philadelphia

Sponsored
Sunbury, OH

J.Holderby - Renovations
Franklin County's Leading General Contractors - 2X Best of Houzz!
 UNITY architects
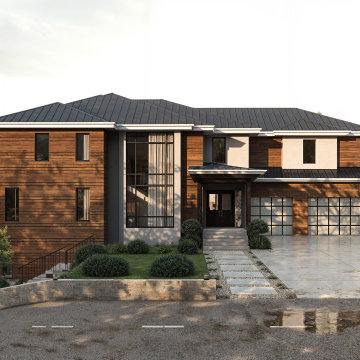
Large minimalist brown two-story mixed siding and clapboard house exterior photo with a metal roof and a brown roof
 Designers Point
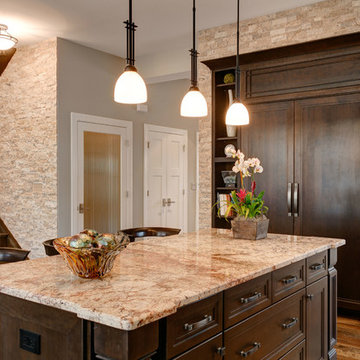
The panel piece above the built in refrigerator was designed and custom built especially to match the craftsman style of the home.
Photos by Thomas Miller
 Unity Landscape Design/Build, Inc.
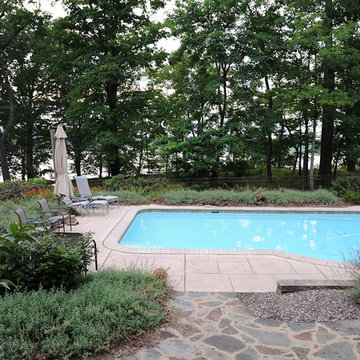
Pool - mid-sized traditional backyard concrete paver and custom-shaped natural pool idea in Baltimore





6