
Search results for "Unity" in Home Design Ideas

 Designers Point
Here you can see the layout of the kitchen in relation to the rest of the great room. The island, with it's unique legs, has an overhang for seating and a space for food prep.
Photos by Thomas Miller
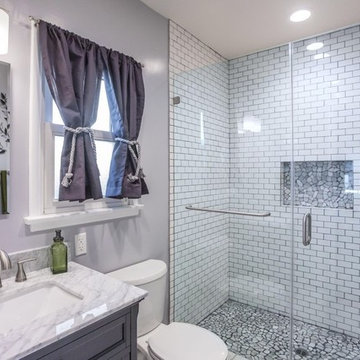

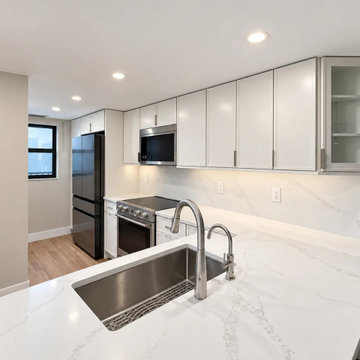
 Unity Signature Interiors
White shaker kitchen with marble-look quartz counters and full-height backsplash
Find the right local pro for your project
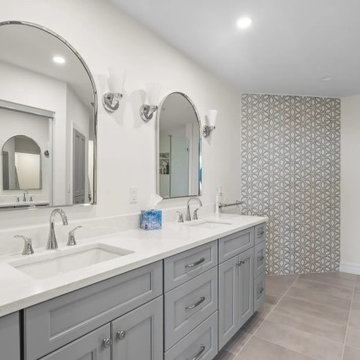
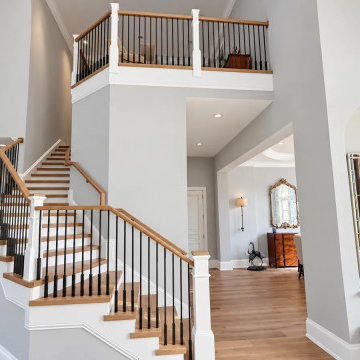


 Kurtz Homes Naples
Guest Bedroom. Perfect themed room for a beach house.
Photo Credit: CJ Walker
Bedroom - tropical bedroom idea in Miami with green walls
Bedroom - tropical bedroom idea in Miami with green walls

 Unity Homes
Our Värm model at twilight.
James R Salomon Photography
Mid-sized transitional exterior home photo in New York
Mid-sized transitional exterior home photo in New York
 Unity Homes
 are designed and built to be net zero ready. The homeowners installed the PV system on the barn roof in early 2017 and the output currently provides more energy than the house consumes. The true test will come this winter!
Virginia Hamrick Photography
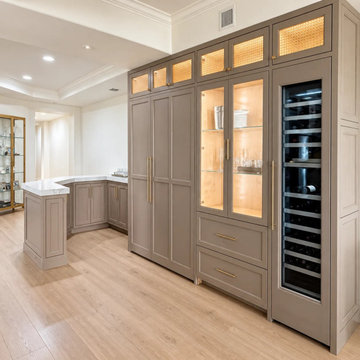

 EK Reedy Interiors, Inc.
Custom Home in Jackson Hole, WY
Paul Warchol Photography
Home theater - mid-sized contemporary enclosed brown floor and carpeted home theater idea with black walls and a projector screen
Home theater - mid-sized contemporary enclosed brown floor and carpeted home theater idea with black walls and a projector screen

 SuzAnn Kletzien Design
Two Birds Photography
Example of a mid-sized transitional boy light wood floor nursery design in Chicago with blue walls
Example of a mid-sized transitional boy light wood floor nursery design in Chicago with blue walls
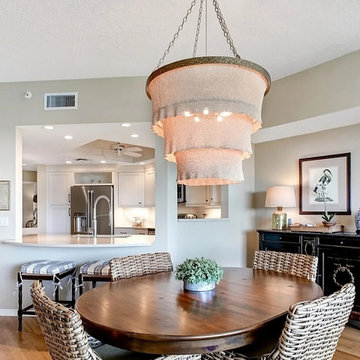 Unity Signature Interiors
Before: dining room and kitchen with half-wall pass-through
Dining room - dining room idea in Miami
Dining room - dining room idea in Miami
 Unity Homes
A crisp, clean modern bedroom with beautiful stained concrete flooring, triple glazed windows and a beautiful view to the lake. What could be better?
James R Salomon Photography
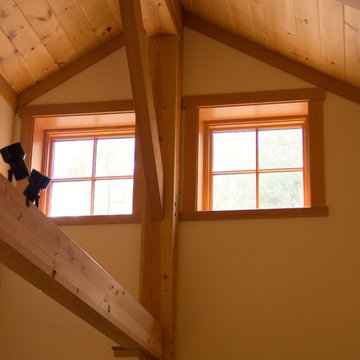 Unity Homes
A vaulted ceiling adds height, and light to this contemporary bungalow style home. Pre-engineered timbers serve an aesthetic and structural purpose in the contemporary home, and when coupled with Eastern white pine boards and battens on the ceiling, bring an overall warmth to the room.
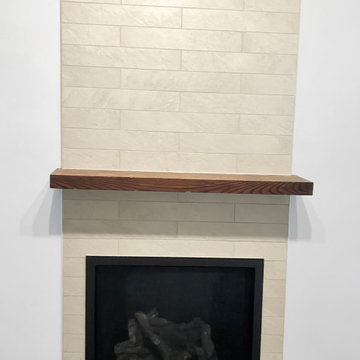


 Prime 1 Builders
This project won in the 2013 Builders Association of Metropolitan Pittsburgh Housing Excellence Award for Best Urban Renewal Renovation Project. The glass bowl was made in the glass studio owned by the owner which is adjacent to the residence. The mirror is a repurposed window. The door is repurposed from a boarding house.
George Mendel

 Dado Interior Design
Location: Denver, CO, USA
THE CHALLENGE: Transform an outdated, uninspired condo into a unique, forward thinking home, while dealing with a limited capacity to remodel due to the buildings’ high-rise architectural restrictions.
THE SOLUTION: Warm wood clad walls were added throughout the home, creating architectural interest, as well as a sense of unity. Soft, textured furnishing was selected to elevate the home’s sophistication, while attention to layout and detail ensures its functionality.
Dado Interior Design
DAVID LAUER PHOTOGRAPHY

 Robert Elliott Custom Homes
Nathan Schroder Photography
BK Design Studio
Robert Elliott Custom Homes
Mid-sized transitional freestanding desk dark wood floor study room photo in Dallas
Mid-sized transitional freestanding desk dark wood floor study room photo in Dallas
10