
Search results for "Unity" in Home Design Ideas

Dedicated laundry room - mid-sized farmhouse galley porcelain tile and gray floor dedicated laundry room idea in Seattle with a farmhouse sink, shaker cabinets, white cabinets, quartz countertops, white walls, a stacked washer/dryer and white countertops

 Unity Homes
The expansive wall of windows facing the lake allows for maximum sunlight and a perfect view of the magnificent sunsets across the lake.
Example of a transitional medium tone wood floor and brown floor dining room design in Boston with green walls
Example of a transitional medium tone wood floor and brown floor dining room design in Boston with green walls


Find the right local pro for your project


 RÜME
RÜMEEmily O'Brien
Living room - large transitional living room idea in Boston with a standard fireplace and a tile fireplace
Living room - large transitional living room idea in Boston with a standard fireplace and a tile fireplace

 Julie Moir Messervy Design Studio (JMMDS)
The cylindrical steel water bubbler forms the beginning of the water journey that travels from the upper landscape to the lower level around the back of the house. The “handrill” of Corten steel follows the peastone and steel steps down a steep slope.
Architect: Wolf Architects, Inc.
General Contractor: GF Rhode Construction, Inc.
Landscape Contractor: Robert Hanss, Inc.
Steel Fabrication: Wovensteel and Richard Duca
Water Systems: Pond Creations by Sean
Photo by Susan Teare.

 Design Unity
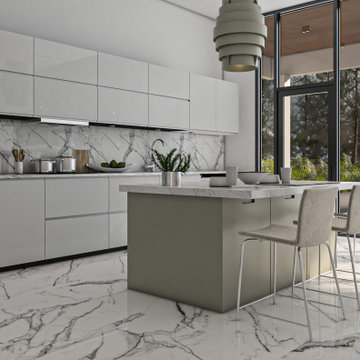
Example of a large minimalist galley porcelain tile and white floor eat-in kitchen design in Melbourne with an undermount sink, flat-panel cabinets, white cabinets, marble countertops, stainless steel appliances, an island and white countertops

 Orange Coast Interior Design
SJC Dramatic Remodel
Foyer - contemporary gray floor foyer idea in Orange County with black walls
Foyer - contemporary gray floor foyer idea in Orange County with black walls

Example of a bedroom and small trendy boy carpeted kids' bedroom design in Los Angeles with white walls




 FrazierFoto
FrazierFoto
Inspiration for a bedroom timeless gender-neutral carpeted kids' bedroom remodel in Orlando with multicolored walls
Inspiration for a bedroom timeless gender-neutral carpeted kids' bedroom remodel in Orlando with multicolored walls

 Dado Interior Design
Location: Denver, CO, USA
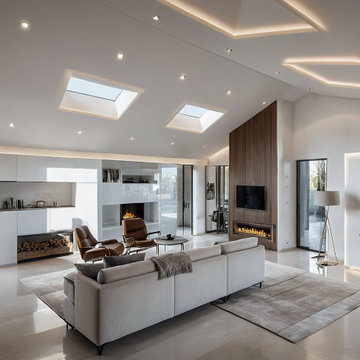
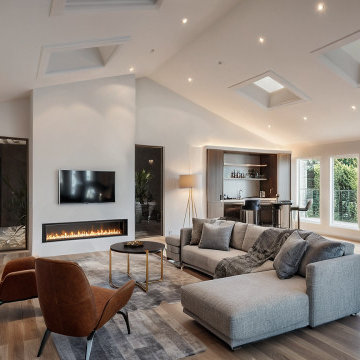
THE CHALLENGE: Transform an outdated, uninspired condo into a unique, forward thinking home, while dealing with a limited capacity to remodel due to the buildings’ high-rise architectural restrictions.
THE SOLUTION: Warm wood clad walls were added throughout the home, creating architectural interest, as well as a sense of unity. Soft, textured furnishing was selected to elevate the home’s sophistication, while attention to layout and detail ensures its functionality.
Dado Interior Design
DAVID LAUER PHOTOGRAPHY

 Genesis Architecture, LLC.
Ken Dahlin
Inspiration for a mid-century modern red floor kitchen/dining room combo remodel in Chicago
Inspiration for a mid-century modern red floor kitchen/dining room combo remodel in Chicago
21