
Search results for "University" in Home Design Ideas
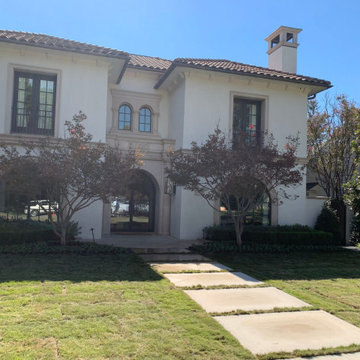
 Grayscape Landscape & Design LLC
The finished front yard after Grayscape corrected a hidden drainage problem. A buried concrete sub-base from an old driveway was trapping water and killing the lawn. We excavated about 12 inches, removed the concrete, brought in quality soil and installed fresh sod. The lawn now drains properly and frames the home’s limestone walkway and formal plantings.

 Scholl Construction
Kitchen opens onto a screened in porch that overlooks areas where wild life gathers.
Inspiration for a large contemporary medium tone wood floor eat-in kitchen remodel in Chicago with a farmhouse sink, recessed-panel cabinets, brown cabinets, granite countertops, beige backsplash, ceramic backsplash, stainless steel appliances and an island
Inspiration for a large contemporary medium tone wood floor eat-in kitchen remodel in Chicago with a farmhouse sink, recessed-panel cabinets, brown cabinets, granite countertops, beige backsplash, ceramic backsplash, stainless steel appliances and an island

 BwCollier Interior Design, BwC Studio, Inc
Inspiration for a large transitional l-shaped light wood floor and brown floor open concept kitchen remodel in Houston with a double-bowl sink, shaker cabinets, white cabinets, quartzite countertops, gray backsplash, glass tile backsplash, stainless steel appliances and an island
Find the right local pro for your project


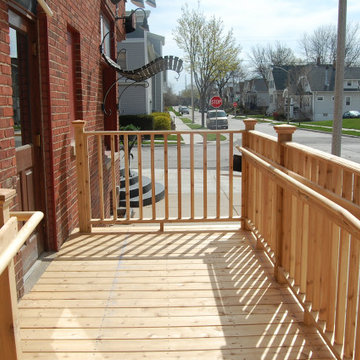
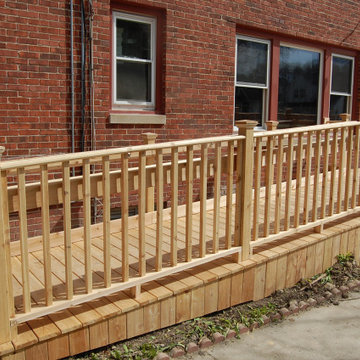

 Ashwood Designs and Custom Homes
Tk Images
Example of a mid-sized transitional gray tile and marble tile marble floor and gray floor freestanding bathtub design in Houston with flat-panel cabinets, blue cabinets, quartzite countertops, gray walls, an undermount sink, a hinged shower door and gray countertops
Example of a mid-sized transitional gray tile and marble tile marble floor and gray floor freestanding bathtub design in Houston with flat-panel cabinets, blue cabinets, quartzite countertops, gray walls, an undermount sink, a hinged shower door and gray countertops

 Haas Development and Construction
Elegant hardwood stairs with sleek black metal railings and subtle wall lighting create a warm, modern aesthetic. This inviting design combines functionality with style, enhancing any home’s architectural appeal.

 Eric Cantu Remodeling
Second story addition Master Bathroom with white marble countertop and undermounted sink, raised panel cabinets, hex porcelain tile floor, and frameless glass shower. Photo: Melissa Preston
 East Coast Flooring and Interiors
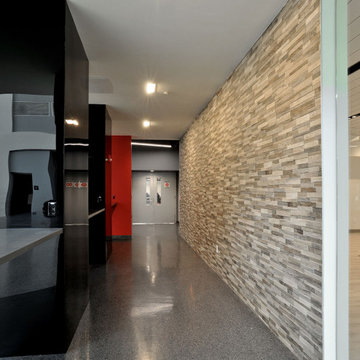
Our professional flooring team was thrilled to work on the prestigious Florida Atlantic University project. We installed custom large-patterned broadloom carpet in the House Chambers, giving new life to the iconic space. The Kaye Auditorium's intricate job involved demolishing the old stage, installing new wood, and finishing it to match the auditorium's stature. In the Banquet Hall, Majestic Palms Ballroom, and Conference Rooms, we used custom carpet tiles in school colors. Outside the Genius Lounge, we installed a complementary stone veneer. Luxury Vinyl Tile was used in the Cavalry and Retail areas. Overall, we installed approximately 2,000 square yards of carpet, 3,500 square feet of vinyl plank, and around 500 square feet of stone veneer, producing a finished product that delighted both us and the client. Contact our team soon to book your consultation, as our schedule is filling up quickly!

 GB General Contractors
Master Bath ADA Universal Design
Demo Existing Repour Foundation in Shower for Zero Barrier Shower
Installed
Shower Glass 3/4 Clear Glass Coated with Enduro Sheild.
Ice Glass Block Window for Natural Lighting.
Brushed Nickel Plumbing Fixtures and Bath Accessories.
Lighting with Smart Switches.
Vanity Top Quartz ICED WHITE QUARTZ 3cm EASED EDGE
Cabinets with offset drain for better access to sink while in chair.
Doors - 6 Pannel and Barn
Tile Information
MAPEI FLEX COLOR CQ 93 WARM GRAY
IDYLLIC BLENDS TRANQUIL SNOW WALL SHOWER ACCENT
COVE CREEK CC10 WALL SHOWER MB / FLOOR ROOM
KEYSTONES D014 DESERT GRAY FLOOR SHOWER
133