
Search results for "University" in Home Design Ideas


Find the right local pro for your project

 Sweetlake Interior Design LLC
This is an older house in Rice University that needed an updated master bathroom. The original shower was only 36" x 36". Spa Bath Renovation Spring 2014, Design and build. We moved the tub, shower and toilet to different locations to make the bathroom look more organized. We used pure white caeserstone counter tops, hansgrohe metris faucet, glass mosaic tile (Daltile - City Lights), stand silver 12 x 24 porcelain floor cut into 4 x 24 strips to make the chevron pattern on the floor, shower glass panel, shower niche, rain shower head, wet bath floating tub. Custom cabinets in a grey stain with mirror doors and circle overlays. The tower in center features charging station for toothbrushes, iPADs, and cell phones. Spacious Spa Bath. TV in bathroom, large chandelier in bathroom. Half circle cabinet doors with mirrors. Anther chandelier in a master bathroom. Zig zag tile design, zig zag how to do floor, how to do a zig tag tile floor, chevron tile floor, zig zag floor cut tile, chevron floor cut tile, chevron tile pattern, how to make a tile chevron floor pattern, zig zag tile floor pattern.
 Eric Cantu Remodeling
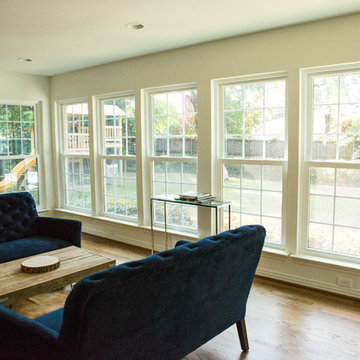
Sun Room with oak flooring and vinyl windows for University Park home addition. Photo: Melissa Preston
Mid-sized elegant sunroom photo in Dallas
Mid-sized elegant sunroom photo in Dallas

 Garner Exteriors
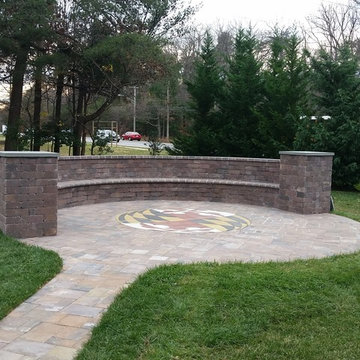
Our clients are University of Maryland alumni and wanted to show their loyalty by creating an outside living space to show their dedication as Terps fans.

 Otto/Walker Architects
Example of a mid-sized trendy walk-out carpeted and beige floor basement design in Salt Lake City with white walls, a standard fireplace and a stone fireplace

 Sogno Design Group
Michele Lee Wilson
Walk-in shower - mid-sized craftsman 3/4 beige tile and subway tile ceramic tile and black floor walk-in shower idea in San Francisco with recessed-panel cabinets, dark wood cabinets, a two-piece toilet, white walls, an undermount sink and soapstone countertops
Walk-in shower - mid-sized craftsman 3/4 beige tile and subway tile ceramic tile and black floor walk-in shower idea in San Francisco with recessed-panel cabinets, dark wood cabinets, a two-piece toilet, white walls, an undermount sink and soapstone countertops
 RoomSketcher
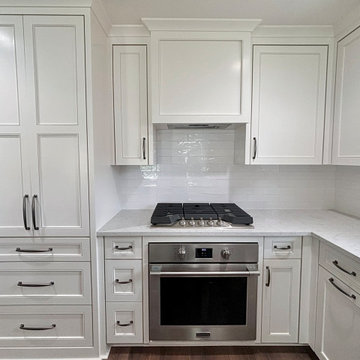
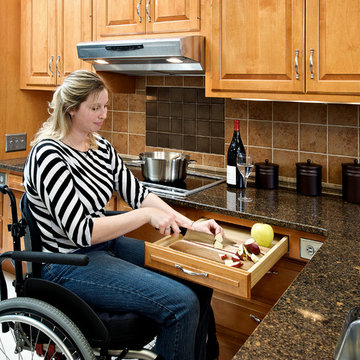
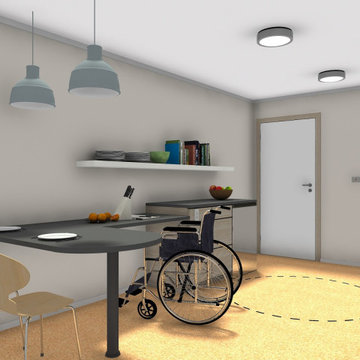
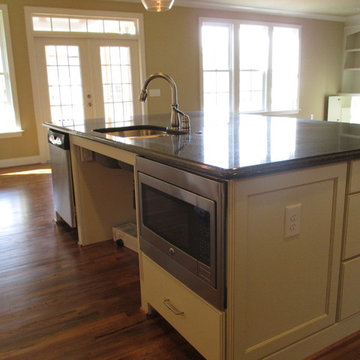
Kitchen: In a universal-design kitchen, space is simple and intuitive, and anyone—from a child to a grandparent with limited mobility—should feel comfortable.
 Universal Solar
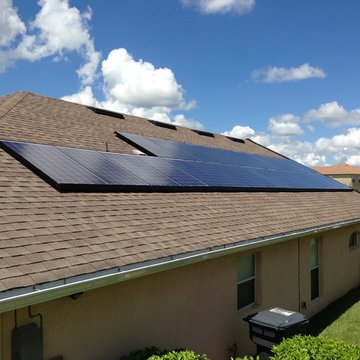
Black-framed solar electric array by Universal Solar
Elegant beige stucco exterior home photo in Orlando
Elegant beige stucco exterior home photo in Orlando

 Ernesto Garcia Interior Design, LLC
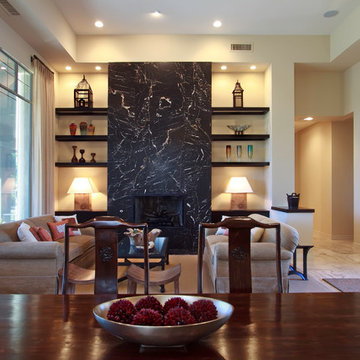
Contemporary Universal Design - Living Room - View of Fireplace from Dining Table.
Example of a trendy living room design in Phoenix
Example of a trendy living room design in Phoenix
 Michael Jacobson Real Estate and Construction
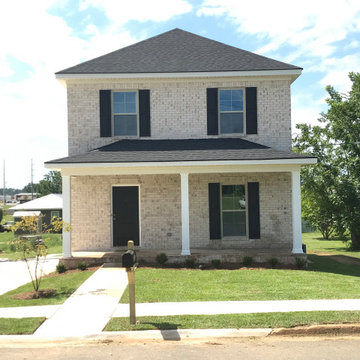
Inspiration for a timeless home design remodel in Birmingham

14