
Search results for "University" in Home Design Ideas

 Purser Architectural
Transitional Style Custom Home Design by Purser Architectural, Inc in West University, Houston, Texas Gorgeously Built by Kamran Custom Homes
Inspiration for a large transitional l-shaped dark wood floor and brown floor open concept kitchen remodel in Houston with a farmhouse sink, recessed-panel cabinets, gray cabinets, granite countertops, white backsplash, stone tile backsplash, stainless steel appliances, an island and gray countertops
Inspiration for a large transitional l-shaped dark wood floor and brown floor open concept kitchen remodel in Houston with a farmhouse sink, recessed-panel cabinets, gray cabinets, granite countertops, white backsplash, stone tile backsplash, stainless steel appliances, an island and gray countertops

 EAST SIDE CONSTRUCTION INC
Example of a small classic u-shaped light wood floor enclosed kitchen design in Providence with a peninsula, flat-panel cabinets, dark wood cabinets, laminate countertops, white backsplash, white appliances, a drop-in sink and white walls

Find the right local pro for your project








 Purser Architectural
Transitional Style Custom Home Design by Purser Architectural, Inc in West University, Houston, Texas Gorgeously Built by Kamran Custom Homes
Large transitional l-shaped dark wood floor and brown floor kitchen pantry photo in Houston with a farmhouse sink, recessed-panel cabinets, gray cabinets, granite countertops, white backsplash, stone tile backsplash, stainless steel appliances, an island and gray countertops
Large transitional l-shaped dark wood floor and brown floor kitchen pantry photo in Houston with a farmhouse sink, recessed-panel cabinets, gray cabinets, granite countertops, white backsplash, stone tile backsplash, stainless steel appliances, an island and gray countertops
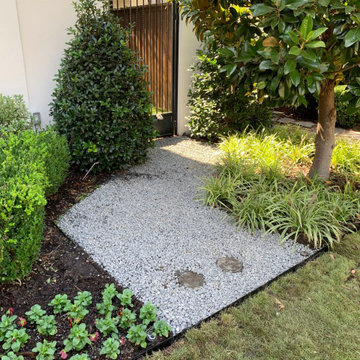
 Grayscape Landscape & Design LLC
A crushed gravel side-yard path with round stepping stones leads to a cedar and iron garden gate. Variegated liriope under a magnolia softens one side, and clipped boxwood and fresh pansies line the other. Clean steel edging keeps the gravel, beds and new sod separated. Landscape design and installation by Grayscape Landscape & Design in University Park, Dallas.


 Chandlers Plywood Products
Multiple sky box suites at Joan C. Edwards Stadium, home of Marshall University's Thundering Herd football team. These units were done with Quality Cabinets and Corian Solid Surface countertops and wall caps.

 GB General Contractors
Covered Patio Back Door with Concrete Ramp ADA Universal Design and Covered Breezeway
Demo Existing Space
Pour concrete foundation - Larger covered outdoor space. Open-air firepit. Detached Man Cave Elevator.
Exterior Doors with concrete Ramp.
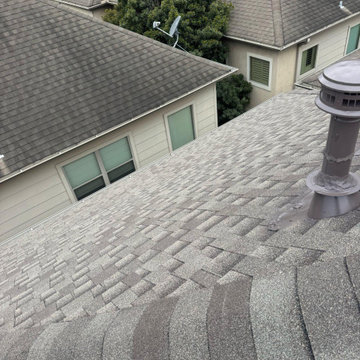
Roof match existing roofline and material.
Brick / Mason match existing Color Boral Brick - Old Boston.
Siding Vinyl match existing.
Natural gas grill and 22Kw Generator
Lighting and Fans
Elevator Shaft and Elevator for detached Man Cave
Paint and Gutters
87