
Search results for "Unknown" in Home Design Ideas
 Wm Ohs Showrooms
Emily Minton Redfeild
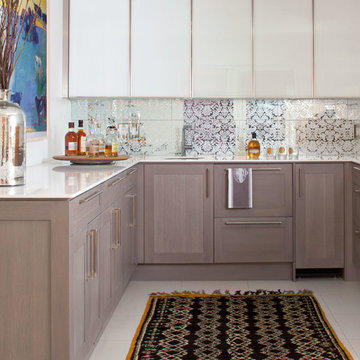
Home bar - mid-sized transitional u-shaped white floor home bar idea in Denver with mirror backsplash and white countertops
Home bar - mid-sized transitional u-shaped white floor home bar idea in Denver with mirror backsplash and white countertops

 Joseph Spierer Architects, Inc.
The master bathroom showing a built-in vanity with natural wooden cabinets, two sinks, two arched mirrors and two modern lights.
Inspiration for a large mediterranean master white tile and porcelain tile terra-cotta tile, orange floor and double-sink bathroom remodel in Los Angeles with recessed-panel cabinets, brown cabinets, a one-piece toilet, white walls, a drop-in sink, marble countertops, a hinged shower door, white countertops and a built-in vanity
Inspiration for a large mediterranean master white tile and porcelain tile terra-cotta tile, orange floor and double-sink bathroom remodel in Los Angeles with recessed-panel cabinets, brown cabinets, a one-piece toilet, white walls, a drop-in sink, marble countertops, a hinged shower door, white countertops and a built-in vanity
 Corynne Pless
Photo: Corynne Pless © 2013 Houzz
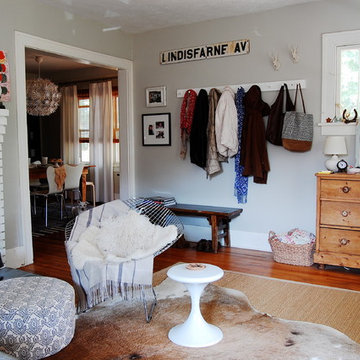
Eclectic living room photo in New York with gray walls
Eclectic living room photo in New York with gray walls
Find the right local pro for your project
 Direction One, Inc.
Vince Lupo / Direction One, Inc.

Bedroom - coastal medium tone wood floor bedroom idea in Baltimore with blue walls
Bedroom - coastal medium tone wood floor bedroom idea in Baltimore with blue walls
 Walker Zanger

From the Pasadena Showcase House 2014 Bathroom.
Stone Mosaic
A Tangent is defined as ''a line that touches but does not intersect a curve.'' It is a word that describes geometry, but also one used to describe heading off in directions unknown. Both definitions are appropriate for our new collections of decorative stone mosaics, in which abstract geometry and mid century modern design influences merge with the beauty of natural stone, creating a richness that will beguile you anew each time you see it.
Usage:
Residential: All interior surfaces, including bathroom walls/floors*, shower walls/ floors and kitchen backsplashes. Exterior walls. Commercial: Interior and exterior walls and interior floors.
See more on this product on the Walker Zanger website here: http://walkerzanger.com/collections/products.php?view=style&mat=Contemporary&coll=Tangent
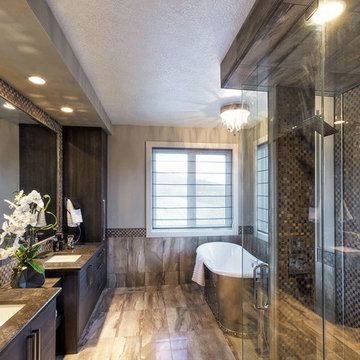
 Superior Cabinets
Design by: Carrie Hoffman, Superior Cabinets Calgary
Finish: Carbone Horizontal Finish
Door Style: URBAN Roberto Door Style
Crown Moulding: 99” Top Alignment, Full Height Top Moulding
Handles/Hardware: Richelieu 520192-195 - 520576-195 top pantry doors
Floor: Tile (color unknown) by Maguire’s Flooring & Window Coverings
Countertops: Quartz Countertops (color unknown)
 Santana Interiors
UNKNOWN

Inspiration for a mid-sized timeless enclosed carpeted home theater remodel in Los Angeles with gray walls and a projector screen
Inspiration for a mid-sized timeless enclosed carpeted home theater remodel in Los Angeles with gray walls and a projector screen
 Scane Custom Cabinets, Inc.

Example of an arts and crafts u-shaped eat-in kitchen design in Orange County with shaker cabinets, green cabinets and stainless steel appliances
 Weaver Construction
Weaver Images
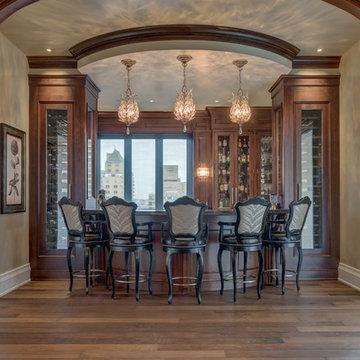
Example of a large classic dark wood floor home bar design in Philadelphia with glass-front cabinets and dark wood cabinets
Example of a large classic dark wood floor home bar design in Philadelphia with glass-front cabinets and dark wood cabinets

 Granit Architects + Interiors
Our clients for this project are a professional couple with a young family. They approached us to help with extending and improving their home in London SW2 to create an enhanced space both aesthetically and functionally for their growing family. We were appointed to provide a full architectural and interior design service, including the design of some bespoke furniture too.
A core element of the brief was to design a kitchen living and dining space that opened into the garden and created clear links from inside to out. This new space would provide a large family area they could enjoy all year around. We were also asked to retain the good bits of the current period living spaces while creating a more modern day area in an extension to the rear.
It was also a key requirement to refurbish the upstairs bathrooms while the extension and refurbishment works were underway.
The solution was a 21m2 extension to the rear of the property that mirrored the neighbouring property in shape and size. However, we added some additional features, such as the projecting glass box window seat. The new kitchen features a large island unit to create a workspace with storage, but also room for seating that is perfect for entertaining friends, or homework when the family gets to that age.
The sliding folding doors, paired with floor tiling that ran from inside to out, created a clear link from the garden to the indoor living space. Exposed brick blended with clean white walls creates a very contemporary finish throughout the extension, while the period features have been retained in the original parts of the house.
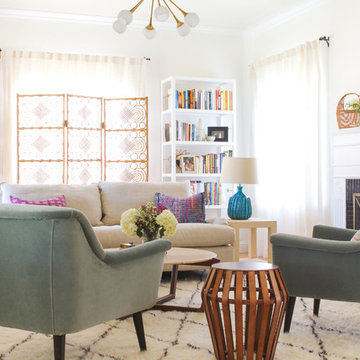
 Taylor Jacobson Interior Design
photo: Jared Richard
Transitional medium tone wood floor living room photo in Los Angeles with white walls, a standard fireplace and a brick fireplace
Transitional medium tone wood floor living room photo in Los Angeles with white walls, a standard fireplace and a brick fireplace

 Marie Flanigan Interiors
Julie Soefer Photography
Example of a tuscan kitchen/dining room combo design in Houston with no fireplace
Example of a tuscan kitchen/dining room combo design in Houston with no fireplace

 User
UserDesign by Kendall Wilkinson
Trendy light wood floor and beige floor powder room photo in New York with gray walls and an integrated sink
Trendy light wood floor and beige floor powder room photo in New York with gray walls and an integrated sink
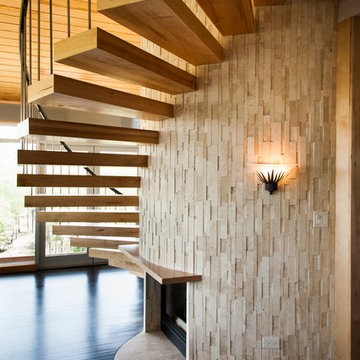
 Allison Jaffe Interior Design LLC
Brio Photography
Staircase - contemporary wooden curved open staircase idea in Austin
Staircase - contemporary wooden curved open staircase idea in Austin
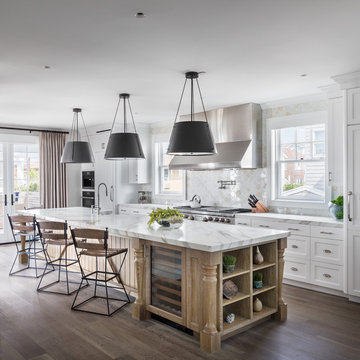
 Sand Bar Contractors
Example of a beach style galley medium tone wood floor and brown floor open concept kitchen design in New York with a farmhouse sink, recessed-panel cabinets, white cabinets, marble countertops, white backsplash, stainless steel appliances and an island

 Robert Brown Interior Design
Inspiration for a transitional bedroom remodel in Atlanta with beige walls
 User
UserDesign by Megan Winters
Living room - traditional formal living room idea in New York with white walls and a standard fireplace
Living room - traditional formal living room idea in New York with white walls and a standard fireplace
 Santana Interiors
UNKNOWN
Elegant open concept and formal living room photo in Los Angeles with beige walls
Elegant open concept and formal living room photo in Los Angeles with beige walls

 DCI Home Improvements
A great example of use of color in a kitchen space. We utilized seafoam green and light wood stained cabinets in this renovation in Spring Hill, FL. Other features include a double dishwasher and oversized subway tile.
 Santana Interiors
UNKNOWN

Elegant marble floor powder room photo in Los Angeles with blue cabinets, marble countertops, blue walls, furniture-like cabinets and an undermount sink
Elegant marble floor powder room photo in Los Angeles with blue cabinets, marble countertops, blue walls, furniture-like cabinets and an undermount sink
11