
Search results for "Unleashed projected" in Home Design Ideas


Find the right local pro for your project

 WalkThru Garage Doors Inc.
Custom colour Fullview WalkThru Garage Door protecting a private automobile collection in Phoenix, Arizona WalkThru Garage Doors Inc.
Garage - mid-sized contemporary attached one-car garage idea in Toronto
Garage - mid-sized contemporary attached one-car garage idea in Toronto

 Nathan Taylor for Obelisk Home
Mid-sized eclectic medium tone wood floor entry hall photo in Milwaukee with gray walls and a medium wood front door

 User
UserThis is an organic Lime Wash done with a true lime wash product as opposed to a brick mortar or concrete that is often seen on new houses. This product can be applied as a solid coating making the surface completely white, or can be applied and "washed off" in many artistic ways, as seen here. If you hate your brick or just want something unique this is a great option!
Photo credit: Jeff Murrey

 HUDSON DESIGN Architecture & Construction Mgmt
Virgelio Carpio Photography
Large elegant formal and open concept light wood floor living room photo in New York with gray walls and a wood stove
Large elegant formal and open concept light wood floor living room photo in New York with gray walls and a wood stove

Sponsored
Delaware, OH

Buckeye Basements, Inc.
Central Ohio's Basement Finishing ExpertsBest Of Houzz '13-'21

 Dianne Davant and Associates
Master Bedroom with Red Bed Frame and custom drapery and bedding.
Bedroom - traditional master light wood floor bedroom idea in Charlotte
Bedroom - traditional master light wood floor bedroom idea in Charlotte
 Talie Jane Interiors & Construction
Master Bathroom, post-renovation

Corner shower - small farmhouse master white tile and subway tile porcelain tile, white floor and single-sink corner shower idea with shaker cabinets, brown cabinets, a one-piece toilet, gray walls, an undermount sink, quartz countertops, white countertops and a built-in vanity
Corner shower - small farmhouse master white tile and subway tile porcelain tile, white floor and single-sink corner shower idea with shaker cabinets, brown cabinets, a one-piece toilet, gray walls, an undermount sink, quartz countertops, white countertops and a built-in vanity

 Artistic Tile
This outstanding Yonkers, NY "natatorium" was designed by Architects Fred Cox and Will Parker in concert with Janet McHugh of Artistic Tile - Downtown NYC 21st St Showroom. This palatial pool-house uses a medley of our proprietary designs, including our Granada pattern in Smoke, Arpell in Bianco Carrara, Danse Lucido, Damask Azul, Valencia Lucido, Fiori in Calacatta Gold, Estrella in Grey and Calacatta Gold field tile. The project was recently featured in Westchester Home.
 Dream Coast Builders

Welcome to our exclusive project in Clearwater, FL, where luxury meets functionality. Nestled in the vibrant neighborhood of 33756, this project showcases the epitome of custom homes and innovative design.
Step into elegance with our carefully curated selection of ceiling lights, illuminating every corner with warmth and style. Our team of expert general contractors ensures seamless execution, from conceptualization to completion, guaranteeing your vision comes to life.
Indulge in the timeless allure of granite countertops, a hallmark of luxury and sophistication. Explore the endless possibilities of home additions, seamlessly integrated to enhance both space and functionality.
Let your imagination soar with our interior ideas, tailored to reflect your unique style and personality. Discover the perfect harmony of form and function with our kitchen flat cabinets, designed for both efficiency and aesthetics.
Experience the pinnacle of luxury with our selection of luxury sinks and taps, transforming your kitchen into a culinary masterpiece. Embrace modern convenience with state-of-the-art refrigerators and wall ovens, designed to elevate your culinary experience.
Unleash your creativity with our remodeling ideas, inspired by the vibrant energy of Tampa. Step onto timeless elegance with our selection of tiles floors, marrying style with durability for lasting beauty.
Welcome guests with the warmth of wooden doors, crafted to make a lasting impression. At [Your Company Name], we are dedicated to transforming your house into the home of your dreams, where every detail reflects your unique taste and lifestyle.
 Dream Coast Builders
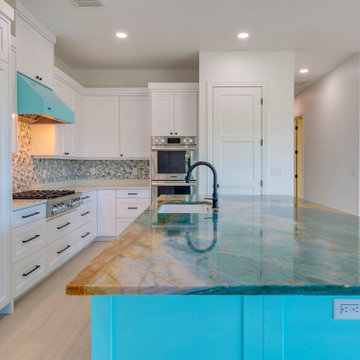
Welcome to our exclusive project in Clearwater, FL, where luxury meets functionality. Nestled in the vibrant neighborhood of 33756, this project showcases the epitome of custom homes and innovative design.
Step into elegance with our carefully curated selection of ceiling lights, illuminating every corner with warmth and style. Our team of expert general contractors ensures seamless execution, from conceptualization to completion, guaranteeing your vision comes to life.
Indulge in the timeless allure of granite countertops, a hallmark of luxury and sophistication. Explore the endless possibilities of home additions, seamlessly integrated to enhance both space and functionality.
Let your imagination soar with our interior ideas, tailored to reflect your unique style and personality. Discover the perfect harmony of form and function with our kitchen flat cabinets, designed for both efficiency and aesthetics.
Experience the pinnacle of luxury with our selection of luxury sinks and taps, transforming your kitchen into a culinary masterpiece. Embrace modern convenience with state-of-the-art refrigerators and wall ovens, designed to elevate your culinary experience.
Unleash your creativity with our remodeling ideas, inspired by the vibrant energy of Tampa. Step onto timeless elegance with our selection of tiles floors, marrying style with durability for lasting beauty.
Welcome guests with the warmth of wooden doors, crafted to make a lasting impression. At [Your Company Name], we are dedicated to transforming your house into the home of your dreams, where every detail reflects your unique taste and lifestyle.

 Zelaya Properties LLC
We used: Custom cherry cabinetry in Arts & Crafts Shaker style by Kabinart in Boulder and Espresso stains. Liberty Hardware Venetian bronze 1-1/2" cabinet knobs. KitchenAid Architect II Series 22 CF counter-depth French door refrigerator. KitchenAid Architect Series II 27" convection single wall oven. KitchenAid 36" 6-burner dual fuel freestanding commercial-style range. KitchenAid Architect II Series 24" dishwasher. Sharp Insight Pro Series 24" built-in microwave drawer (Model #KB6524PS). Crystorama Solaris 12" wide pendant lights in English bronze. Granite countertops in Brown Fantasy. 3"x6" polished marble backsplash.
Paint colors:
Walls: Glidden Silver Cloud 30YY 63/024
Ceilings/Trims/Doors: Glidden Swan White GLC23
Robert B. Narod Photography



 Dream Coast Builders
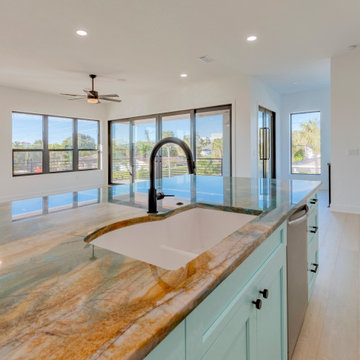
Welcome to our exclusive project in Clearwater, FL, where luxury meets functionality. Nestled in the vibrant neighborhood of 33756, this project showcases the epitome of custom homes and innovative design.
Step into elegance with our carefully curated selection of ceiling lights, illuminating every corner with warmth and style. Our team of expert general contractors ensures seamless execution, from conceptualization to completion, guaranteeing your vision comes to life.
Indulge in the timeless allure of granite countertops, a hallmark of luxury and sophistication. Explore the endless possibilities of home additions, seamlessly integrated to enhance both space and functionality.
Let your imagination soar with our interior ideas, tailored to reflect your unique style and personality. Discover the perfect harmony of form and function with our kitchen flat cabinets, designed for both efficiency and aesthetics.
Experience the pinnacle of luxury with our selection of luxury sinks and taps, transforming your kitchen into a culinary masterpiece. Embrace modern convenience with state-of-the-art refrigerators and wall ovens, designed to elevate your culinary experience.
Unleash your creativity with our remodeling ideas, inspired by the vibrant energy of Tampa. Step onto timeless elegance with our selection of tiles floors, marrying style with durability for lasting beauty.
Welcome guests with the warmth of wooden doors, crafted to make a lasting impression. At [Your Company Name], we are dedicated to transforming your house into the home of your dreams, where every detail reflects your unique taste and lifestyle.
 Dream Coast Builders

Welcome to our exclusive project in Clearwater, FL, where luxury meets functionality. Nestled in the vibrant neighborhood of 33756, this project showcases the epitome of custom homes and innovative design.
Step into elegance with our carefully curated selection of ceiling lights, illuminating every corner with warmth and style. Our team of expert general contractors ensures seamless execution, from conceptualization to completion, guaranteeing your vision comes to life.
Indulge in the timeless allure of granite countertops, a hallmark of luxury and sophistication. Explore the endless possibilities of home additions, seamlessly integrated to enhance both space and functionality.
Let your imagination soar with our interior ideas, tailored to reflect your unique style and personality. Discover the perfect harmony of form and function with our kitchen flat cabinets, designed for both efficiency and aesthetics.
Experience the pinnacle of luxury with our selection of luxury sinks and taps, transforming your kitchen into a culinary masterpiece. Embrace modern convenience with state-of-the-art refrigerators and wall ovens, designed to elevate your culinary experience.
Unleash your creativity with our remodeling ideas, inspired by the vibrant energy of Tampa. Step onto timeless elegance with our selection of tiles floors, marrying style with durability for lasting beauty.
Welcome guests with the warmth of wooden doors, crafted to make a lasting impression. At [Your Company Name], we are dedicated to transforming your house into the home of your dreams, where every detail reflects your unique taste and lifestyle.
 Dream Coast Builders

Welcome to our exclusive project in Clearwater, FL, where luxury meets functionality. Nestled in the vibrant neighborhood of 33756, this project showcases the epitome of custom homes and innovative design.
Step into elegance with our carefully curated selection of ceiling lights, illuminating every corner with warmth and style. Our team of expert general contractors ensures seamless execution, from conceptualization to completion, guaranteeing your vision comes to life.
Indulge in the timeless allure of granite countertops, a hallmark of luxury and sophistication. Explore the endless possibilities of home additions, seamlessly integrated to enhance both space and functionality.
Let your imagination soar with our interior ideas, tailored to reflect your unique style and personality. Discover the perfect harmony of form and function with our kitchen flat cabinets, designed for both efficiency and aesthetics.
Experience the pinnacle of luxury with our selection of luxury sinks and taps, transforming your kitchen into a culinary masterpiece. Embrace modern convenience with state-of-the-art refrigerators and wall ovens, designed to elevate your culinary experience.
Unleash your creativity with our remodeling ideas, inspired by the vibrant energy of Tampa. Step onto timeless elegance with our selection of tiles floors, marrying style with durability for lasting beauty.
Welcome guests with the warmth of wooden doors, crafted to make a lasting impression. At [Your Company Name], we are dedicated to transforming your house into the home of your dreams, where every detail reflects your unique taste and lifestyle.


 Dream Coast Builders

Welcome to our exclusive project in Clearwater, FL, where luxury meets functionality. Nestled in the vibrant neighborhood of 33756, this project showcases the epitome of custom homes and innovative design.
Step into elegance with our carefully curated selection of ceiling lights, illuminating every corner with warmth and style. Our team of expert general contractors ensures seamless execution, from conceptualization to completion, guaranteeing your vision comes to life.
Indulge in the timeless allure of granite countertops, a hallmark of luxury and sophistication. Explore the endless possibilities of home additions, seamlessly integrated to enhance both space and functionality.
Let your imagination soar with our interior ideas, tailored to reflect your unique style and personality. Discover the perfect harmony of form and function with our kitchen flat cabinets, designed for both efficiency and aesthetics.
Experience the pinnacle of luxury with our selection of luxury sinks and taps, transforming your kitchen into a culinary masterpiece. Embrace modern convenience with state-of-the-art refrigerators and wall ovens, designed to elevate your culinary experience.
Unleash your creativity with our remodeling ideas, inspired by the vibrant energy of Tampa. Step onto timeless elegance with our selection of tiles floors, marrying style with durability for lasting beauty.
Welcome guests with the warmth of wooden doors, crafted to make a lasting impression. At [Your Company Name], we are dedicated to transforming your house into the home of your dreams, where every detail reflects your unique taste and lifestyle.

 Moderne Builders
Gorgeous master bath with dramatic retro "wave" tile. Peak Photography
Example of a 1950s bathroom design in Los Angeles
Example of a 1950s bathroom design in Los Angeles
 Dream Coast Builders
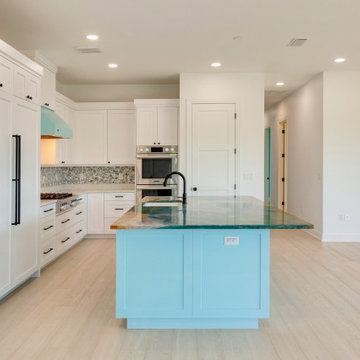
Welcome to our exclusive project in Clearwater, FL, where luxury meets functionality. Nestled in the vibrant neighborhood of 33756, this project showcases the epitome of custom homes and innovative design.
Step into elegance with our carefully curated selection of ceiling lights, illuminating every corner with warmth and style. Our team of expert general contractors ensures seamless execution, from conceptualization to completion, guaranteeing your vision comes to life.
Indulge in the timeless allure of granite countertops, a hallmark of luxury and sophistication. Explore the endless possibilities of home additions, seamlessly integrated to enhance both space and functionality.
Let your imagination soar with our interior ideas, tailored to reflect your unique style and personality. Discover the perfect harmony of form and function with our kitchen flat cabinets, designed for both efficiency and aesthetics.
Experience the pinnacle of luxury with our selection of luxury sinks and taps, transforming your kitchen into a culinary masterpiece. Embrace modern convenience with state-of-the-art refrigerators and wall ovens, designed to elevate your culinary experience.
Unleash your creativity with our remodeling ideas, inspired by the vibrant energy of Tampa. Step onto timeless elegance with our selection of tiles floors, marrying style with durability for lasting beauty.
Welcome guests with the warmth of wooden doors, crafted to make a lasting impression. At [Your Company Name], we are dedicated to transforming your house into the home of your dreams, where every detail reflects your unique taste and lifestyle.
1