
Search results for "Unmatchable" in Home Design Ideas


 Anderson Homes

Transitional l-shaped light wood floor and brown floor open concept kitchen photo in Seattle with a farmhouse sink, recessed-panel cabinets, white cabinets, quartz countertops, white backsplash, stainless steel appliances, an island and white countertops
Find the right local pro for your project
 Modiani Kitchens
Memories TTL Wing Wong

Inspiration for a contemporary l-shaped kitchen remodel in New York with a double-bowl sink, flat-panel cabinets, medium tone wood cabinets, green backsplash, glass tile backsplash, black appliances and an island
Inspiration for a contemporary l-shaped kitchen remodel in New York with a double-bowl sink, flat-panel cabinets, medium tone wood cabinets, green backsplash, glass tile backsplash, black appliances and an island
 Marc-Michaels Interior Design
Dean Matthews
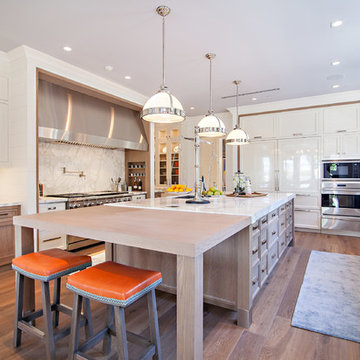
Huge transitional u-shaped medium tone wood floor kitchen photo in Miami with an undermount sink, shaker cabinets, white cabinets, marble countertops, white backsplash, stone slab backsplash, an island and stainless steel appliances
Huge transitional u-shaped medium tone wood floor kitchen photo in Miami with an undermount sink, shaker cabinets, white cabinets, marble countertops, white backsplash, stone slab backsplash, an island and stainless steel appliances
 Morgan Howarth Photography
©Morgan Howarth
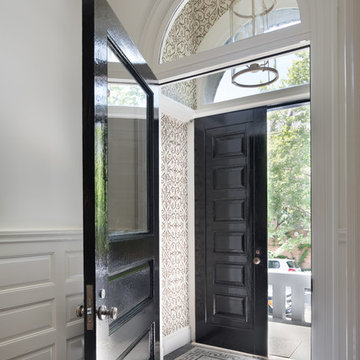
Example of a trendy single front door design in DC Metro with a black front door
Example of a trendy single front door design in DC Metro with a black front door

 Hudson Place Realty
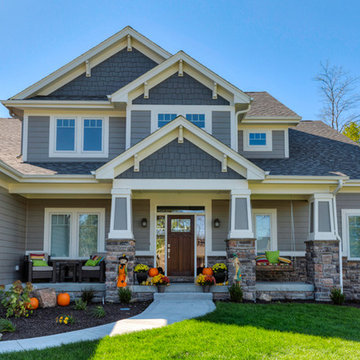
True Loft. Unique in design, unmatched
in finish, this 1,405 square foot condo
features an elevator that opens directly
into your home, a large private terrace with
triple floor to ceiling glass sliding doors, true
chef’s kitchen, 10 ft. honed granite counters,
large breakfast bar, Viking 6 burner range,
Bosch DW & Viking refrigerator & wine cooler.
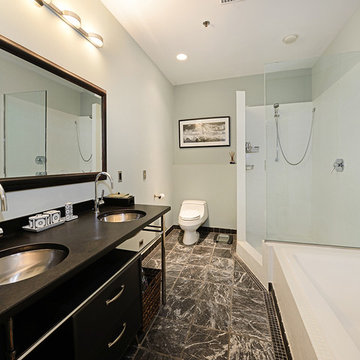
Master suite with walk-through closets, private
bath with radiant heat floors, oversized soaking
tub, European shower & contemporary double
vanity. Lofty wood beamed ceilings, exposed
brick & ductwork, hardwood floors, recessed
lighting, handy ½ bath, laundry room with
extra storage & tons of closet space. Excellent
midtown location, close to transportation, NYC
bus, shopping restaurants and markets. Rental
parking available 2 blocks away.

 Cantoni Irvine
Design by Blue Heron in Partnership with Cantoni. Photos By: Stephen Morgan
For many, Las Vegas is a destination that transports you away from reality. The same can be said of the thirty-nine modern homes built in The Bluffs Community by luxury design/build firm, Blue Heron. Perched on a hillside in Southern Highlands, The Bluffs is a private gated community overlooking the Las Vegas Valley with unparalleled views of the mountains and the Las Vegas Strip. Indoor-outdoor living concepts, sustainable designs and distinctive floorplans create a modern lifestyle that makes coming home feel like a getaway.
To give potential residents a sense for what their custom home could look like at The Bluffs, Blue Heron partnered with Cantoni to furnish a model home and create interiors that would complement the Vegas Modern™ architectural style. “We were really trying to introduce something that hadn’t been seen before in our area. Our homes are so innovative, so personal and unique that it takes truly spectacular furnishings to complete their stories as well as speak to the emotions of everyone who visits our homes,” shares Kathy May, director of interior design at Blue Heron. “Cantoni has been the perfect partner in this endeavor in that, like Blue Heron, Cantoni is innovative and pushes boundaries.”
Utilizing Cantoni’s extensive portfolio, the Blue Heron Interior Design team was able to customize nearly every piece in the home to create a thoughtful and curated look for each space. “Having access to so many high-quality and diverse furnishing lines enables us to think outside the box and create unique turnkey designs for our clients with confidence,” says Kathy May, adding that the quality and one-of-a-kind feel of the pieces are unmatched.
rom the perfectly situated sectional in the downstairs family room to the unique blue velvet dining chairs, the home breathes modern elegance. “I particularly love the master bed,” says Kathy. “We had created a concept design of what we wanted it to be and worked with one of Cantoni’s longtime partners, to bring it to life. It turned out amazing and really speaks to the character of the room.”
The combination of Cantoni’s soft contemporary touch and Blue Heron’s distinctive designs are what made this project a unified experience. “The partnership really showcases Cantoni’s capabilities to manage projects like this from presentation to execution,” shares Luca Mazzolani, vice president of sales at Cantoni. “We work directly with the client to produce custom pieces like you see in this home and ensure a seamless and successful result.”
And what a stunning result it is. There was no Las Vegas luck involved in this project, just a sureness of style and service that brought together Blue Heron and Cantoni to create one well-designed home.
To learn more about Blue Heron Design Build, visit www.blueheron.com.

 Eurowood Cabinets, Inc
Unmatched quality. Attention to every detail. Stunning visual appeal.
Eurowood Cabinets provides the finest custom cabinetry available.
Contact us today. (402) 393-4110. tylerp@eurowood.net.

 Katie Rosenfeld Design
Michael J Lee
Inspiration for a transitional eat-in kitchen remodel in Boston with white cabinets, gray backsplash, subway tile backsplash, stainless steel appliances and an island
Inspiration for a transitional eat-in kitchen remodel in Boston with white cabinets, gray backsplash, subway tile backsplash, stainless steel appliances and an island
 Nautilus Homes
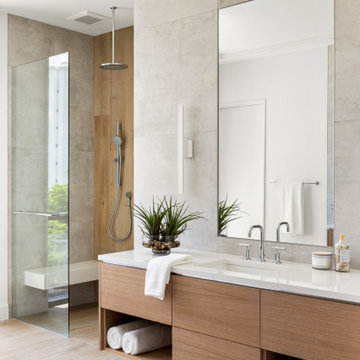
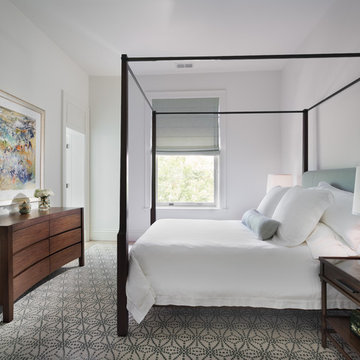
En Pointe is a masterstroke in design, brought to life by the visionary Echt-Architects and elevated by the sophisticated touch of Angela Rodriguez Interiors. Each residence is a refined embodiment of impeccable craftsmanship and modern elegance. The primary suite, a tranquil retreat, features a generous walk-in closet, dual vanities, an expansive shower, and a freestanding soaking tub. The suite’s private sunset terrace presents sweeping northwest views, while the south-facing primary bath, awash in natural light, offers a serene space for relaxation. Opposite this, the sunrise terrace, thoughtfully connected to the dining room, enhances the residence’s connection to its natural surroundings.
At the core of the design, the kitchen anchors the open floor plan, creating a fluid transition between the dining room and the living room, which opens onto the sunset terrace. This harmonious layout elevates daily living into an art form, where every space is both purposeful and exquisitely connected to its surroundings.
En Pointe stands as a timeless expression of architectural mastery and luxurious living—an extraordinary confluence of style, sophistication, and an unmatched sense of belonging.
 Colonial Stone
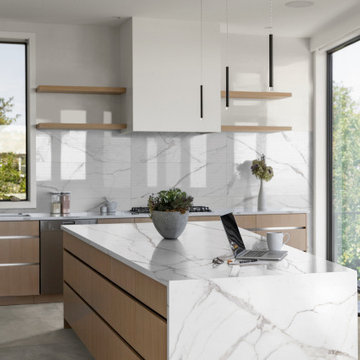
Colonial Stone's quartz kitchen embodies sophistication and resilience. Our high-quality quartz countertops ensure a sleek, contemporary look while providing unmatched durability. Perfect for those who value both aesthetics and functionality, this kitchen design promises an enduring, stain-resistant workspace that enhances any home's interior. Let Colonial Stone elevate your culinary space with unmatched elegance.
 Alair Homes Hunt Country
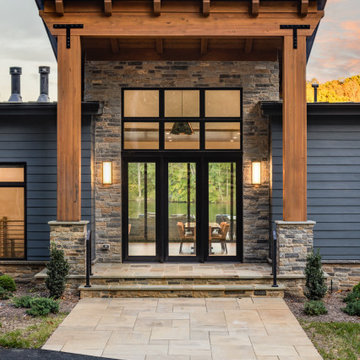
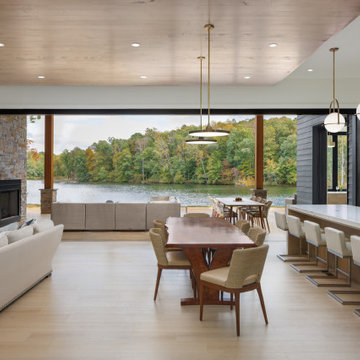
This thoughtfully designed residence was created to maximize the scenic water views from every room, with an open layout and large windows strategically placed to bring the outdoors in. A highlight of the home is the expansive back wall, which opens entirely to the backyard, offering a seamless transition to the lakefront and creating a flow of fresh air and natural light throughout the space.
The outdoor living area is equally impressive, featuring multiple spaces for the family to gather and enjoy nature. From cozy fire pits to spacious seating areas, this home caters to relaxation and family bonding. The landscape design includes a direct pathway to the lake, ensuring easy access for water activities and leisure. With its clean architectural lines, elegant finishes, and perfect integration of indoor and outdoor living spaces, this Lake Anna property is a prime example of Alair Homes Hunt Country’s commitment to creating luxurious, functional, and visually stunning homes that complement their natural surroundings.
 User
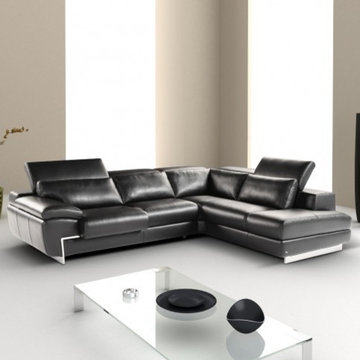
UserThe Oregon II is an absolute beauty! Fixed seats and lumbar support cushions & backs have high density foam to give you extra comfort and support. Available in right hand facing chaise and left hand facing chaise. This premier leather sofa offers unmatched craftsmanship and leather quality.
Features:
Top grain genuine Italian leather (All around; no splits)
Built in Lumbar Support Cushions for unmatched comfort
One seat features adjustable depth-As shown
Stainless Steel legs
Adjustable head rest with ratchet mechanism
 Morgan Howarth Photography
©Morgan Howarth
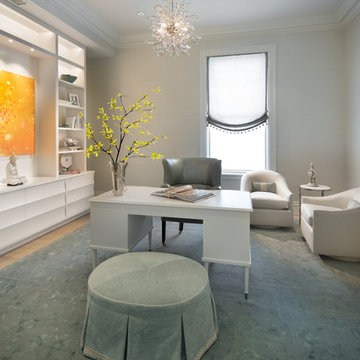
Inspiration for a contemporary home office remodel in DC Metro
Inspiration for a contemporary home office remodel in DC Metro
 Morgan Howarth Photography
©Morgan Howarth
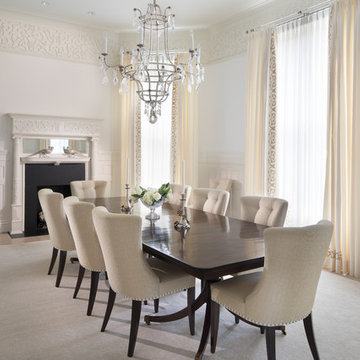
Example of a trendy dining room design in DC Metro with a standard fireplace and a wood fireplace surround
Example of a trendy dining room design in DC Metro with a standard fireplace and a wood fireplace surround
6