
Search results for "Unnecessary closing" in Home Design Ideas
 m studio interior design

When all but the master suite was redesigned in a newly-purchased home, an opportunity arose for transformation.
Lack of storage, low-height counters and an unnecessary closet space were all undesirable.
Closing off the adjacent closet allowed for wider and taller vanities and a make-up station in the bathroom. Eliminating the tub, a shower sizable to wash large dogs is nestled by the windows offering ample light. The water-closet sits where the previous shower was, paired with French doors creating an airy feel while maintaining privacy.
 Gayler Design Build
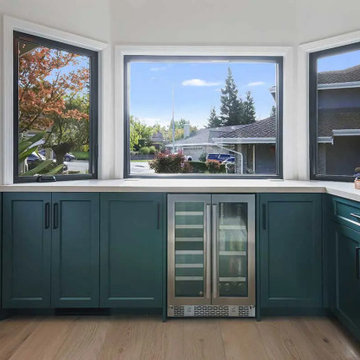
Removing the long, narrow center island immediately opened up the kitchen, creating a greater sense of space. Closing off an unnecessary doorway provided additional wall area, allowing the cooktop to be repositioned and improving the kitchen’s layout and flow.
The bold choice of a rich green for the cabinets gave the kitchen a striking, modern look, while still feeling balanced. The green acts as a neutral tone, complemented by calming pale oak flooring, neutral quartz countertops, and a textured backsplash in a similar hue for subtle visual interest.
The redesign also introduced functional zones: a dedicated baking area designed with their daughter in mind and a bar area perfect for entertaining family and friends.
 m studio interior design
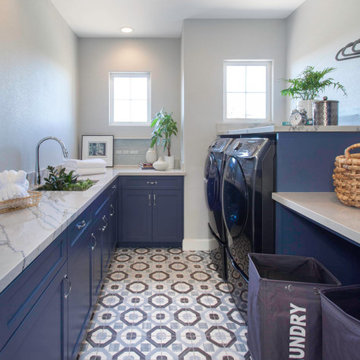
When all but the master suite was redesigned in a newly-purchased home, an opportunity arose for transformation.
Lack of storage, low-height counters and an unnecessary closet space were all undesirable.
Closing off the adjacent closet allowed for wider and taller vanities and a make-up station in the bathroom. Eliminating the tub, a shower sizable to wash large dogs is nestled by the windows offering ample light. The water-closet sits where the previous shower was, paired with French doors creating an airy feel while maintaining privacy.

In the old closet, the previous opening to the master bath is closed off with new access from the hallway allowing for a new laundry space. The cabinetry layout ensures maximum storage. Utilizing the longest wall for equipment offered full surface space with short hanging above and a tower functions as designated tall hanging with the dog’s water bowl built-in below.
A palette of warm silvers and blues compliment the bold patterns found in each of the spaces.
Find the right local pro for your project
 m studio interior design

When all but the master suite was redesigned in a newly-purchased home, an opportunity arose for transformation.
Lack of storage, low-height counters and an unnecessary closet space were all undesirable.
Closing off the adjacent closet allowed for wider and taller vanities and a make-up station in the bathroom. Eliminating the tub, a shower sizable to wash large dogs is nestled by the windows offering ample light. The water-closet sits where the previous shower was, paired with French doors creating an airy feel while maintaining privacy.
In the old closet, the previous opening to the master bath is closed off with new access from the hallway allowing for a new laundry space. The cabinetry layout ensures maximum storage. Utilizing the longest wall for equipment offered full surface space with short hanging above and a tower functions as designated tall hanging with the dog’s water bowl built-in below.
A palette of warm silvers and blues compliment the bold patterns found in each of the spaces.
 Gayler Design Build
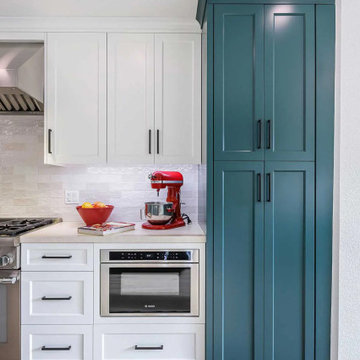
Removing the long, narrow center island immediately opened up the kitchen, creating a greater sense of space. Closing off an unnecessary doorway provided additional wall area, allowing the cooktop to be repositioned and improving the kitchen’s layout and flow.
The bold choice of a rich green for the cabinets gave the kitchen a striking, modern look, while still feeling balanced. The green acts as a neutral tone, complemented by calming pale oak flooring, neutral quartz countertops, and a textured backsplash in a similar hue for subtle visual interest.
The redesign also introduced functional zones: a dedicated baking area designed with their daughter in mind and a bar area perfect for entertaining family and friends.
 m studio interior design
When all but the master suite was redesigned in a newly-purchased home, an opportunity arose for transformation.
Lack of storage, low-height counters and an unnecessary closet space were all undesirable.
Closing off the adjacent closet allowed for wider and taller vanities and a make-up station in the bathroom. Eliminating the tub, a shower sizable to wash large dogs is nestled by the windows offering ample light. The water-closet sits where the previous shower was, paired with French doors creating an airy feel while maintaining privacy.

In the old closet, the previous opening to the master bath is closed off with new access from the hallway allowing for a new laundry space. The cabinetry layout ensures maximum storage. Utilizing the longest wall for equipment offered full surface space with short hanging above and a tower functions as designated tall hanging with the dog’s water bowl built-in below.
A palette of warm silvers and blues compliment the bold patterns found in each of the spaces.
 Kristen Mayfield Photography
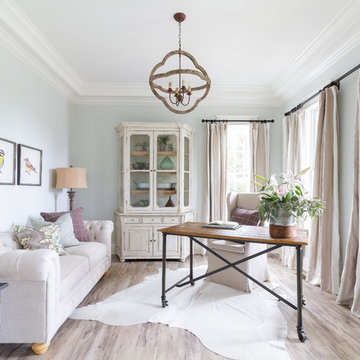
Example of a country freestanding desk beige floor study room design in Nashville with blue walls and no fireplace

Sponsored
Plain City, OH

Kuhns Contracting, Inc.
Central Ohio's Trusted Home Remodeler Specializing in Kitchens & Baths
 Gayler Design Build
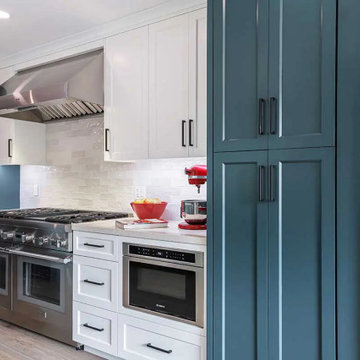
Removing the long, narrow center island immediately opened up the kitchen, creating a greater sense of space. Closing off an unnecessary doorway provided additional wall area, allowing the cooktop to be repositioned and improving the kitchen’s layout and flow.
The bold choice of a rich green for the cabinets gave the kitchen a striking, modern look, while still feeling balanced. The green acts as a neutral tone, complemented by calming pale oak flooring, neutral quartz countertops, and a textured backsplash in a similar hue for subtle visual interest.
The redesign also introduced functional zones: a dedicated baking area designed with their daughter in mind and a bar area perfect for entertaining family and friends.
 Gayler Design Build
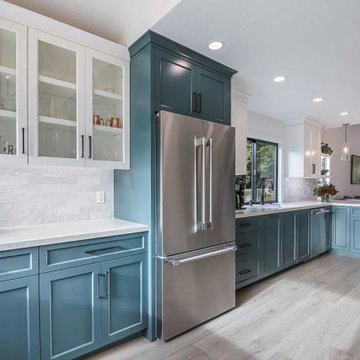
Removing the long, narrow center island immediately opened up the kitchen, creating a greater sense of space. Closing off an unnecessary doorway provided additional wall area, allowing the cooktop to be repositioned and improving the kitchen’s layout and flow.
The bold choice of a rich green for the cabinets gave the kitchen a striking, modern look, while still feeling balanced. The green acts as a neutral tone, complemented by calming pale oak flooring, neutral quartz countertops, and a textured backsplash in a similar hue for subtle visual interest.
The redesign also introduced functional zones: a dedicated baking area designed with their daughter in mind and a bar area perfect for entertaining family and friends.


 Saikley Architects
This house was a very small mid-century bungalow with previous additions that resulted in a large but chaotic layout. The owners wanted to convert the house to a super-efficient, and charming Craftsman-style, 6 bedroom home for their large family and work at home.
We achieved the space needs by moving a few walls for a more efficient, organized layout, setting up spaces for overlapping uses, and making a small upstairs addition. Every bit of square footage was optimized to meet the goals of the project without making the house huge or adding unnecessary cost.
Much thought was given to the entry sequence near the front door. A large flow-through mudroom with storage for each family member, and adjacent laundry, make it easy for children to be taught to keep their things organized and to contribute to household chores. A mail station and central home admin area at the mudroom help keep clutter down at other areas and minimize home management tasks. A garage door near the kitchen gives quick access to bulk items.
The existing house had too much view to the street from the living room through large corner windows, and too little entry transition, to the extent that the family did not feel comfortable using the living room much without shades drawn. We raised the window sills and brought the new windows in from the corner of the house, allowing plenty of light while protecting privacy and a sense of enclosure in the living room. We enlarged the front porch to create a more graceful transition from the public to private space. We located the front door so that the circulation from entry into the house would allow for furnishing the living room with a sitting circle that is not intruded upon by people walking through the room.
Sight lines through the living spaces were an important consideration in the design. The owners wanted discreet spaces for living room, kitchen, dining and family room, but also wanted the living spaces to feel connected and to be able to easily watch their children. Being able to see the children playing in the yard while getting things done inside the house was also important. While largely working with the existing structure, we opened walls and rearranged the use of spaces to make a series of connected living spaces with long views through them.
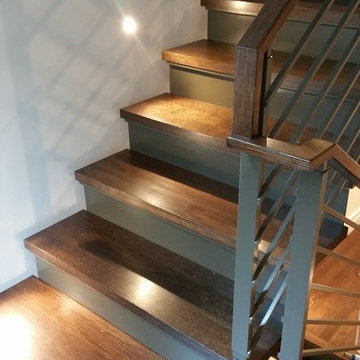
The character of the remodeled house is a contemporary Craftsman with classic materials and cool, consistent colors. A few arches echo through the house to frame spaces and soften the feeling of the rooms.
Photography: Kurt Manley
https://saikleyarchitects.com/portfolio/bungalow-expansion/
 Gayler Design Build
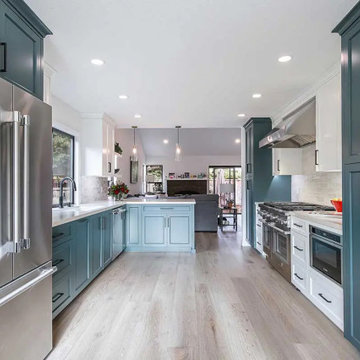
Removing the long, narrow center island immediately opened up the kitchen, creating a greater sense of space. Closing off an unnecessary doorway provided additional wall area, allowing the cooktop to be repositioned and improving the kitchen’s layout and flow.
The bold choice of a rich green for the cabinets gave the kitchen a striking, modern look, while still feeling balanced. The green acts as a neutral tone, complemented by calming pale oak flooring, neutral quartz countertops, and a textured backsplash in a similar hue for subtle visual interest.
The redesign also introduced functional zones: a dedicated baking area designed with their daughter in mind and a bar area perfect for entertaining family and friends.
 m studio interior design
When all but the master suite was redesigned in a newly-purchased home, an opportunity arose for transformation.
Lack of storage, low-height counters and an unnecessary closet space were all undesirable.

Closing off the adjacent closet allowed for wider and taller vanities and a make-up station in the bathroom. Eliminating the tub, a shower sizable to wash large dogs is nestled by the windows offering ample light. The water-closet sits where the previous shower was, paired with French doors creating an airy feel while maintaining privacy.
In the old closet, the previous opening to the master bath is closed off with new access from the hallway allowing for a new laundry space. The cabinetry layout ensures maximum storage. Utilizing the longest wall for equipment offered full surface space with short hanging above and a tower functions as designated tall hanging with the dog’s water bowl built-in below.
A palette of warm silvers and blues compliment the bold patterns found in each of the spaces.


 m studio interior design
When all but the master suite was redesigned in a newly-purchased home, an opportunity arose for transformation.
Lack of storage, low-height counters and an unnecessary closet space were all undesirable.
Closing off the adjacent closet allowed for wider and taller vanities and a make-up station in the bathroom. Eliminating the tub, a shower sizable to wash large dogs is nestled by the windows offering ample light. The water-closet sits where the previous shower was, paired with French doors creating an airy feel while maintaining privacy.
In the old closet, the previous opening to the master bath is closed off with new access from the hallway allowing for a new laundry space. The cabinetry layout ensures maximum storage. Utilizing the longest wall for equipment offered full surface space with short hanging above and a tower functions as designated tall hanging with the dog’s water bowl built-in below.
A palette of warm silvers and blues compliment the bold patterns found in each of the spaces.

 California Closets Los Angeles, California

With the soft palette and rich textural details, fashion meets function for a closet that feel like personal boutique.
Photo Courtesy of California Closets

 SURROUNDS Landscape Architecture + Construction
Our client desired a functional, tasteful, and improved environment to compliment their home. The overall goal was to create a landscape that was subtle and not overdone. The client was highly focused on their deck environment that would span across the rear of the house with an area for a Jacuzzi as well. A portion of the deck has a screened in porch due to the naturally buggy environment since the home is situated in the woods and a low area. A mosquito repellent injection system was incorporated into the irrigation system to help with the bug issue. We improved circulation of the driveway, increased the overall curb appeal of the entrance of the home, and created a scaled and proportional outdoor living environment for the clients to enjoy. The client has religious guidelines that needed to be adhered to with the overall function and design of the landscape, which included an arbor over the deck to support a Sukkah and a Green Egg smoker to cook Kosher foods. Two columns were added at the driveway entrance with lights to help define their driveway entrance since it's the end of a long pipe-stem. New light fixtures were also added to the rear of the house.
Our client desired multiple amenities with a limited budget, so everything had to be value engineered through the design and construction process. There is heavy deer pressure on the site, a mosquito issue, low site elevations, flat topography, poor soil, and overall poor drainage of the site. The original driveway was not sized appropriately and the front porch had structural issues, as well as leaked water onto the landing below. The septic tank was also situated close to the rear of the house and had to be contemplated during the design process.
Photography: Morgan Howarth. Landscape Architect: Howard Cohen, Surrounds Inc.

Sponsored
Columbus, OH

Wannemacher Interiors
Customized Award-Winning Interior Design Solutions in Franklin Cnty OH
 Gayler Design Build
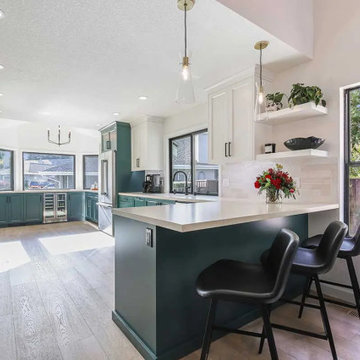
Removing the long, narrow center island immediately opened up the kitchen, creating a greater sense of space. Closing off an unnecessary doorway provided additional wall area, allowing the cooktop to be repositioned and improving the kitchen’s layout and flow.
The bold choice of a rich green for the cabinets gave the kitchen a striking, modern look, while still feeling balanced. The green acts as a neutral tone, complemented by calming pale oak flooring, neutral quartz countertops, and a textured backsplash in a similar hue for subtle visual interest.
The redesign also introduced functional zones: a dedicated baking area designed with their daughter in mind and a bar area perfect for entertaining family and friends.
 Curbio Home Improvement
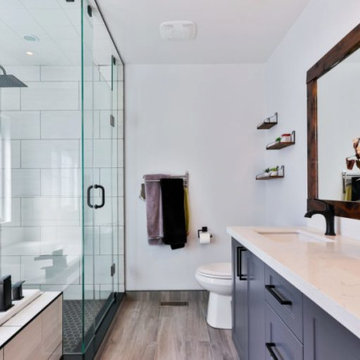
Bathrooms weren’t always a focal point for homeowners and buyers, and it shows in homes that haven’t been built or updated recently. Now, home buyers and homeowners are looking for more than just a bathroom focused solely on utility.
Bathrooms with double-sink vanities, soaker tubs, steam showers, and other spa-like features are at the top of the list for buyers. Even just updating to a neutral color scheme and reglazed the tub can increase buyer interest and modernize this essential part of the home.
At Curbio, we are a pay-at-closing concierge solution that helps homeowners captivate buyers while walking away with the most money in their pocket. We pride ourselves on making smart home improvements to modernize dated bathrooms and get sellers more money back at the closing table.
After determining which pre-listing bathroom updates will result in the greatest return on investment, our licensed general contractors will get started whether the project is a quick bathroom refresh or a full remodel. With typically a faster project completion than traditional general home contractors, the project will not face unnecessary delays. Our teams also handle the entire project from start to finish so you do not have to. This makes for happier homeowners, and agents.
 Gayler Design Build
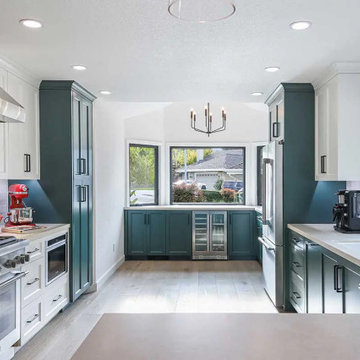
Removing the long, narrow center island immediately opened up the kitchen, creating a greater sense of space. Closing off an unnecessary doorway provided additional wall area, allowing the cooktop to be repositioned and improving the kitchen’s layout and flow.
The bold choice of a rich green for the cabinets gave the kitchen a striking, modern look, while still feeling balanced. The green acts as a neutral tone, complemented by calming pale oak flooring, neutral quartz countertops, and a textured backsplash in a similar hue for subtle visual interest.
The redesign also introduced functional zones: a dedicated baking area designed with their daughter in mind and a bar area perfect for entertaining family and friends.
6