
Search results for "Unterschiedlich" in Home Design Ideas
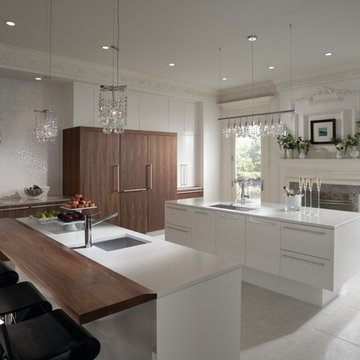
 Cabinet Innovations
Full view of this stunning contemporary Wood-Mode kitchen with heavy moulding throuhout. Perimeter cabinets feature the Vanguard Plus door style on Plain Sawn Walnut. Both islands feature the Vanguard MDF door style with the Gloss Nordic White finish. Island tops are Snow White by Zodiiaq; Bar island features a Walnut wood top by Grothouse Lumber. Cooktop wall features the Kashmir White Granite top with the Cubica Blanco backsplash by Porcelanosa. Flooring by Porcelanosa in Rapid Gris. All appliances are SubZero Wolf.
All pictures are copyright Wood-Mode. For promotional use only.
 EAG Studio
Open Homes Photography

Inspiration for a contemporary rooftop rooftop deck container garden remodel in San Francisco with no cover
Inspiration for a contemporary rooftop rooftop deck container garden remodel in San Francisco with no cover
Find the right local pro for your project
 Premium Cabinets
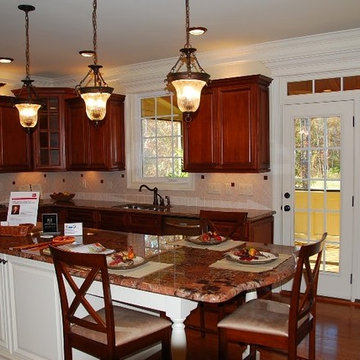
Raised Panel Lenox Mocha, Dark raised panel, Castled corner with glass. Bumped out cabinet over stove.
Mid-sized cottage l-shaped light wood floor eat-in kitchen photo in Houston with an undermount sink, recessed-panel cabinets, medium tone wood cabinets, granite countertops, white backsplash, ceramic backsplash, stainless steel appliances and an island
Mid-sized cottage l-shaped light wood floor eat-in kitchen photo in Houston with an undermount sink, recessed-panel cabinets, medium tone wood cabinets, granite countertops, white backsplash, ceramic backsplash, stainless steel appliances and an island






 Martin Lejarraga Architecture Office
David Frutos
davidfrutos.com
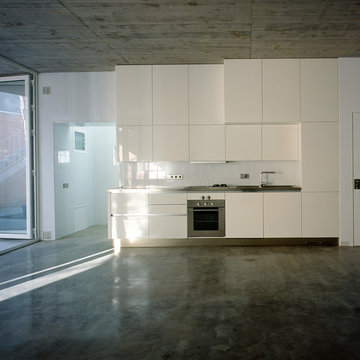
Example of a small minimalist single-wall concrete floor open concept kitchen design in Other with flat-panel cabinets, white cabinets, stainless steel countertops, no island, white backsplash, porcelain backsplash and white appliances
Example of a small minimalist single-wall concrete floor open concept kitchen design in Other with flat-panel cabinets, white cabinets, stainless steel countertops, no island, white backsplash, porcelain backsplash and white appliances
 Tai Ping Carpets
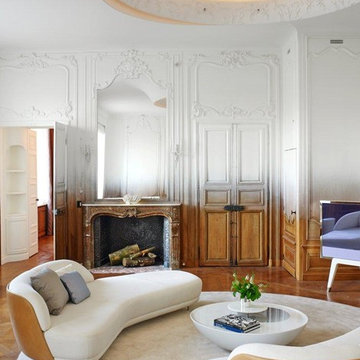
Designed by Ramy Fischler, featuring custom Tai Ping rugs
Inspiration for an eclectic family room remodel in Paris
Inspiration for an eclectic family room remodel in Paris
 Live your home - Interior Design
Reinterpreted
"Every wall offers the opportunity to create beauty!", and so, in the interior design of this apartment, we were able to combine two of our favorite elements - wallpapers and wall trims - to achieve an elegant look. The vintage flower wallpaper is not simply applied to the wall but framed by wall trims, resulting in a particularly sophisticated appearance.
The chairs were mostly existing pieces, complemented by two design classics, creating a relaxed ensemble.
Diverse yet harmonious, just like the family who lives here.
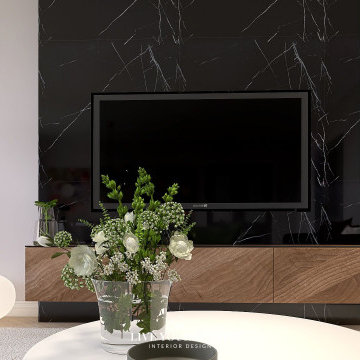
The sofa area was completely redesigned around an existing sofa. The television "disappears" visually into a dark marble-look wall. Two lounge chairs are now placed by the window for relaxation.
----
Altes neu interpretiert
“Jede Wand bietet die Möglichkeit, Schönes zu schaffen!” – und so konnten wir beim Interior Design in dieser in die Jahre gekommenen Wohnung in Wien gleich zwei unserer Lieblingselemente – nämlich Tapeten und Wandleisten – zu einem edlen Look kombinieren. Die Vintage-Flower-Tapete kommt nicht einfach an die Wand, sondern wird von Wandleisten eingerahmt. So ergibt sich ein besonders edler Look.
Die Stühle waren großteils Bestand, sie wurden durch zwei Design-Klassiker ergänzt und bilden nun ein lockeres Ensemble.
Unterschiedlich und harmonisch – wie die Familie, die hier wohnt.
Der Sofabereich wurde um ein vorhandenes Sofa komplett neu gestaltet. Der Fernseher “verschwindet” optisch in einer dunklen Wand in Marmoroptik. Beim Fenster befinden sich jetzt zwei Loungesessel zum Relaxen.
2