
Search results for "Unusable" in Home Design Ideas

 Leedy Interiors
The children’s study was an unused and uninspiring space. We transformed this space in order to function for the family’s needs and to be a cheerful, exciting place for the children to relax, read and do homework.
Paul S. Bartholomew
 Copper Sky Design + Remodel

This renovation project of a 1920s home included a kitchen, bar/mudroom, laundry room, guest bathroom and primary bathroom. This home, located in the Virginia Highland neighborhood of Atlanta, had an unusual layout and a good bit of unused space. The two main goals were to bring the outdated spaces to suit modern living standards, and to better utilize the space.
 JAUREGUI Architecture Interiors Construction
Piston Design
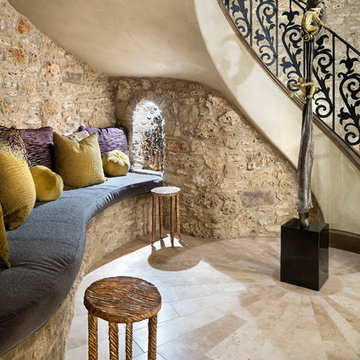
Staircase - mediterranean curved staircase idea in Houston
Staircase - mediterranean curved staircase idea in Houston
Find the right local pro for your project

 Wendy Glaister Interiors
Example of a transitional blue tile beige floor and single-sink bathroom design in Sacramento with shaker cabinets, blue cabinets, beige walls, an undermount sink, white countertops and a built-in vanity





 Thomas Shafer Architects LLC
Steve Hall @ Hedrich Blessing Photographers

Deck container garden - large contemporary rooftop rooftop deck container garden idea in Chicago
Deck container garden - large contemporary rooftop rooftop deck container garden idea in Chicago



 Matthew Baird Architects
Elizabeth Felicella
Inspiration for a contemporary l-shaped medium tone wood floor kitchen remodel in New York with an undermount sink, dark wood cabinets, metallic backsplash, stainless steel appliances and an island
Inspiration for a contemporary l-shaped medium tone wood floor kitchen remodel in New York with an undermount sink, dark wood cabinets, metallic backsplash, stainless steel appliances and an island
 Copper Sky Design + Remodel
This renovation project of a 1920s home included a kitchen, bar/mudroom, laundry room, guest bathroom and primary bathroom. This home, located in the Virginia Highland neighborhood of Atlanta, had an unusual layout and a good bit of unused space. The two main goals were to bring the outdated spaces to suit modern living standards, and to better utilize the space.

 Studio-Fichandler
Inspiration for a mid-sized timeless 3/4 gray tile and ceramic tile alcove shower remodel in New York with white cabinets, white walls, an undermount sink, recessed-panel cabinets, granite countertops and a one-piece toilet

 Kenowa Builders

Transitional white tile multicolored floor bathroom photo in Grand Rapids with a trough sink

 Studio Z Design Concepts
Inspiration for a timeless dark wood floor entryway remodel in DC Metro with beige walls and a black front door

 Bria Hammel Interiors
Jennifer Hughes Photography
Transitional black brick exterior home idea in Baltimore
Transitional black brick exterior home idea in Baltimore

 Sigmar
Petr Krejci
Example of a transitional l-shaped kitchen design in London with shaker cabinets and gray backsplash
Example of a transitional l-shaped kitchen design in London with shaker cabinets and gray backsplash

 Laksmi Interiors
The bathroom is next to the custom closet. Just a few steps to be able to get ready for the day!
Bathroom - transitional white tile gray floor bathroom idea in Other with beige walls, a hinged shower door and a niche
Bathroom - transitional white tile gray floor bathroom idea in Other with beige walls, a hinged shower door and a niche
 Florence Livingston Interiors, LLC
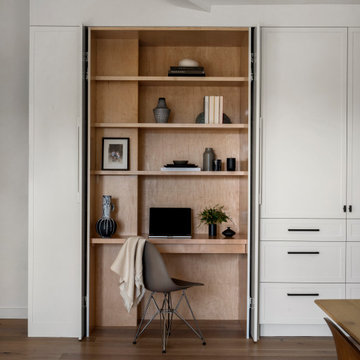
Example of a beach style light wood floor home office design in San Francisco with white walls

 LMOH Home
A former unused dining room, this cozy library is transformed into a functional space that features grand bookcases perfect for voracious book lovers, displays of treasured antiques and a gallery wall collection of personal artwork.
Shown in this photo: home library, library, mercury chandelier, area rug, slipper chairs, gray chairs, tufted ottoman, custom bookcases, nesting tables, wall art, accessories, antiques & finishing touches designed by LMOH Home. | Photography Joshua Caldwell.
 SDG Architecture, Inc.

Patio - contemporary concrete patio idea in San Francisco with a fire pit and a roof extension
19