
Search results for "Up sell ebay" in Home Design Ideas

 Westminster Teak
This best selling Barbuda Dining Set is perfect as an occasional set in small spaces. A completely foldable set, each piece can be conveniently stored away when not needed. Whether on a tiny patio, in a high rise apartment, or on a boat or yacht, all pieces are quick to set up when you need to entertain guests. The table can be folded in half and placed against a wall to serve as a drink station or desk.
The Barbuda 5 piece dining set features:
1 Barbuda Folding Table, 4 Barbuda Folding Chairs
Seats 4
All pieces fold for easy storage
No assembly required
Optional cushions made with Quick Dry Foam® core and 100% solution dyed Sunbrella fabrics. Built from 100% Grade A Teak harvested from sustainable plantations in Indonesia, every piece is precision manufactured to standard specifications for commercial and residential use. Optional Teak Finishes available.
Sizes:
Table - 47" D x 30" H;
Chair - 25.2" L x 16.73" W x 38.58" H;
Seat - 17.9 " High
Seat - 17.5" Width
Stands 45" High When Folded


Find the right local pro for your project

 Bella Vista Company
Shoot2Sell
Example of a mid-sized transitional master beige tile and mosaic tile ceramic tile claw-foot bathtub design in Dallas with shaker cabinets, beige cabinets, beige walls, a vessel sink and quartz countertops
Example of a mid-sized transitional master beige tile and mosaic tile ceramic tile claw-foot bathtub design in Dallas with shaker cabinets, beige cabinets, beige walls, a vessel sink and quartz countertops

 Unique Home Solutions Inc.
We asked to have this condo completely painted as the walls were burgundy. Just painting it, made a huge difference. We were finished staging it and there were multiple offers on the property. Pretty good for Montreal!
If you are selling, moving into a new home, investing in a new property, revamping your hotel/motel or senior's home or need a home set up for a tv show, give us a call at 514-222-5553. We have been working with many clients for over 10 years. We love what we do and enjoy transforming your home into something you will love.

 Molly's Marketplace, a home renovation's paradise
We completely updated this home from the outside to the inside. Every room was touched because the owner wanted to make it very sell-able. Our job was to lighten, brighten and do as many updates as we could on a shoe string budget. We started with the outside and we cleared the lakefront so that the lakefront view was open to the house. We also trimmed the large trees in the front and really opened the house up, before we painted the home and freshen up the landscaping. Inside we painted the house in a white duck color and updated the existing wood trim to a modern white color. We also installed shiplap on the TV wall and white washed the existing Fireplace brick. We installed lighting over the kitchen soffit as well as updated the can lighting. We then updated all 3 bathrooms. We finished it off with custom barn doors in the newly created office as well as the master bedroom. We completed the look with custom furniture!

 Allure Window Treatments
Contemporary Kitchen - Motorized Screen Shades: 3% Weave Openness, Color: White/Platinum
Minimalist kitchen photo in Philadelphia
Minimalist kitchen photo in Philadelphia

Sponsored
Columbus, OH
Free consultation for landscape design!

Peabody Landscape Group
Franklin County's Reliable Landscape Design & Contracting

 Cantoni Dallas
 designers Josh Delafuente and Elizabeth Lewis know a thing or two about how to move a listing. This latest design at luxury high-rise building, Museum Tower sold in just 12 days after they worked their magic. Transforming the vacant house into an inviting home with an eclectic mix of modern furnishings, art and accessories, the dynamic duo maximized the space and enhanced the property’s panoramic views with a cohesive design that looked lived in and luxurious.
Check our blog for more from our staging gurus and get their styling tips for creating an instantly irresistible home here: http://cantoni.com/blog/2015/04/how-to-style-your-home-like-a-staging-pro/
Looking to stage your home to sell? Contact Josh and Elizabeth to set up a consultation: lewis@cantoni.com & jdelafuente@cantoni.com
Photography by David DeLeon
 Cantoni Dallas
 designers Josh Delafuente and Elizabeth Lewis know a thing or two about how to move a listing. This latest design at luxury high-rise building, Museum Tower sold in just 12 days after they worked their magic. Transforming the vacant house into an inviting home with an eclectic mix of modern furnishings, art and accessories, the dynamic duo maximized the space and enhanced the property’s panoramic views with a cohesive design that looked lived in and luxurious.
Check our blog for more from our staging gurus and get their styling tips for creating an instantly irresistible home here: http://cantoni.com/blog/2015/04/how-to-style-your-home-like-a-staging-pro/
Looking to stage your home to sell? Contact Josh and Elizabeth to set up a consultation: lewis@cantoni.com & jdelafuente@cantoni.com
Photography by David DeLeon
 Unique Home Solutions Inc.
I love this totally renovated luxury bungalow In Baie d'Urfe Quebec. The walls were removed to allow for entertaining while working in the kitchen.
The beautiful blue found in the island cabinets and mudroom is very striking against the white quartz countertops and walls. Definitely a gorgeous house!
I incorporated the blues, white and greenery into the staging. With all the windows and light, you feel like the outdoors has come in.
If you are thinking about selling your home, call us. We can give you an evaluation of your home and help you to get it ready for the market or spruce it up so you can enjoy living there linger.
Call Joanne Vroom 514-222-5553
 Molly's Marketplace, a home renovation's paradise
We completely updated this home from the outside to the inside. Every room was touched because the owner wanted to make it very sell-able. Our job was to lighten, brighten and do as many updates as we could on a shoe string budget. We started with the outside and we cleared the lakefront so that the lakefront view was open to the house. We also trimmed the large trees in the front and really opened the house up, before we painted the home and freshen up the landscaping. Inside we painted the house in a white duck color and updated the existing wood trim to a modern white color. We also installed shiplap on the TV wall and white washed the existing Fireplace brick. We installed lighting over the kitchen soffit as well as updated the can lighting. We then updated all 3 bathrooms. We finished it off with custom barn doors in the newly created office as well as the master bedroom. We completed the look with custom furniture!

 Selle Valley Construction, Inc.
This is the new outdoor kitchen, complete with roof, sliding phantom screens to keep the bugs away, and electric heaters for cool summer nights. Our client wanted an outdoor cooking area that would be fully functional, so we surrounded the 54" Wolf BBQ with stainless steel cabinets, ice maker, mini fridge and an undermount sink and faucet. The cabinets are topped with the same countertop as the indoor kitchen: Cambria Quartz in "Torquay," with an 8" splash. The decking is a composite material made from corn husks and will stand up to the harsh winters and warm summers in this area. The ceiling above the outdoor area is half cedar tongue and groove and the lake side half is clear Lexan to allow more natural light into the area. Retro barn lights and an oversized fan keep this area well lit for late night dining or game time with family.
Photography by Marie Dominique-Verdier.
 Molly's Marketplace, a home renovation's paradise
We completely updated this home from the outside to the inside. Every room was touched because the owner wanted to make it very sell-able. Our job was to lighten, brighten and do as many updates as we could on a shoe string budget. We started with the outside and we cleared the lakefront so that the lakefront view was open to the house. We also trimmed the large trees in the front and really opened the house up, before we painted the home and freshen up the landscaping. Inside we painted the house in a white duck color and updated the existing wood trim to a modern white color. We also installed shiplap on the TV wall and white washed the existing Fireplace brick. We installed lighting over the kitchen soffit as well as updated the can lighting. We then updated all 3 bathrooms. We finished it off with custom barn doors in the newly created office as well as the master bedroom. We completed the look with custom furniture!

Sponsored
Plain City, OH

The Creative Kitchen Company
Columbus Area Kitchen Remodeling and Refacing Professional
 Unique Home Solutions Inc.
I love this totally renovated luxury bungalow In Baie d'Urfe Quebec. The walls were removed to allow for entertaining while working in the kitchen.
The beautiful blue found in the island cabinets and mudroom is very striking against the white quartz countertops and walls. Definitely a gorgeous house!
I incorporated the blues, white and greenery into the staging. With all the windows and light, you feel like the outdoors has come in.
If you are thinking about selling your home, call us. We can give you an evaluation of your home and help you to get it ready for the market or spruce it up so you can enjoy living there linger.
Call Joanne Vroom 514-222-5553
 HomeClick
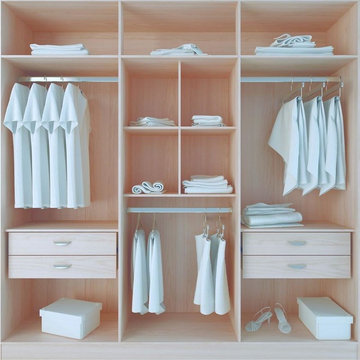
Manhattan Comfort Eldridge 4 Drawer 6 Door Wardrobe
The Eldridge enters the market showing that it is possible to develop an economical product, while maintaining quality and design. Its measurements are perfect for the new concept of homes, which feature increasingly smaller spaces for bedrooms. Its compact shelves, drawers, and aluminum rods allow you to neatly fold or hang items to keep things organized, and out of sight. With everything you could need in one neat condensed space, this modern wardrobe with sleek chrome handles that take up the bottom half of the doors is perfect for any smaller bedroom. Its sleek and sophisticated design in Chocoalte, White Gloss and Oak Vanilla creates a beautiful and highly functional bedroom. The Eldridge features a Pro-Touch high definition, ultra-resistant finish with the texture of natural wood, and stylish wood pattern as well a high Gloss finish. The unique paint is protected by the Microban Antibacterial Protection.
 Designed with Grace & Joy
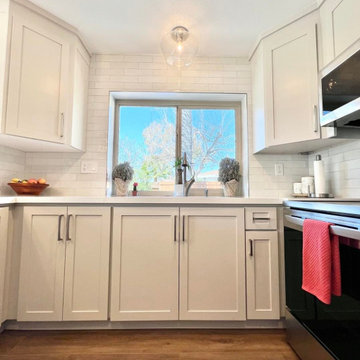
This kitchen went from straight up 90's to modern, beautiful, and completely functional. ??
What we did:
⚡️Removed the small island and instead opted for a peninsula
⚡️All new countertops and cabinets
⚡️Removed that 90's ceiling light and put in all new lighting and hardware
For this kitchen, we decided to completely remove the kitchen island and instead do a peninsula. ? Why? Because the island was so small, it was not only NOT adding much function, it was also taking away from practical storage and counterspace. ?
You may notice that the dishwasher was also removed from the kitchen. Now for me, I would not last! ? But this client had only used the dishwasher twice in 5 years, and preferred more cabinet space. And although we had to have a talk about resale value if she ever sells, it is now the perfect kitchen for HER...and that makes us so incredibly proud!

 White Birch Design
This master bathroom was in need of some refreshing! The townhome was built in 1995 in Apple Valley, MN and had not been updated since. The homeowners were not interested in a full remodel, but something that would brighten up the space, give them more storage, and help them to sell in a few years. We achieved this by installing a new vanity with a tower cabinet on top for added storage. The lower cabinet has extra drawers below the sink cabinets for toilet paper, extra toiletries, and towels. We decided on using 2 tones for the cabinet to keep the room light, but still give some contrast to the rest of the space. The tower cabinet has a lift up door with an outlet for the items used everyday like toothbrushes, a hair dryer, and flat iron. The next thing we updated was the tub - the existing tub was not functioning properly, we decided to replace it with a smaller tub and new fixtures. We were lucky enough that the homeowner had a few extra tiles so that we could add in a few pieces to make up the space of the smaller footprint. In the shower, we took out the heavy framed glass door and replaced with a taller frameless swinging showerdoor. We also replaced all the fixtures with brushed nickel and added some additional storage on the walls for shampoos and soaps. Finally, we added a fresh coat of paint to completely brighten up the space and transform it into a new bathroom! We kept the existing tile, the shower glass block, and all the trim in the bathroom. Its amazing what a bit of updating can really do to transform a space!
Sponsored
Columbus, OH
Free consultation for landscape design!
Peabody Landscape Group
Franklin County's Reliable Landscape Design & Contracting
 Rain Garden Nursery LandscapeMakeoverDesignStaging
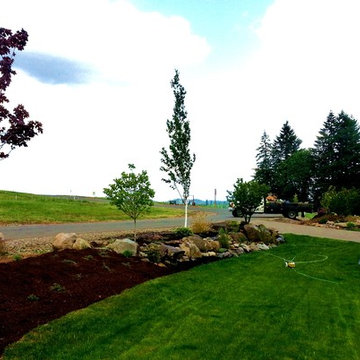
Scott Buley, HTT&T, High Tech Turf & Trees, Rain Garden Nursery. We planted this landscape this past winter, when it was impractical to install an irrigation system. We are returning now to finally install sprinklers. In the meantime these unique traveling sprinklers we also sell, do a great job. In many instances these systems are all an owner needs in the Pacific Northwest. With our short dry-season, and nearly year-round rain, these travelers do a fantastic job. As a matter of fact, this is all they use at the Frank Lloyd Wright Gordon House in Silverton. We replanted their turf, and installed the new Turf Patio Frank Lloyd Wright envisioned. This sprinkler does it all. Amazing for such a small investment. It does require someone available to set it up in a few minutes, a few times week, June thru mid -September.
 Room Redefined
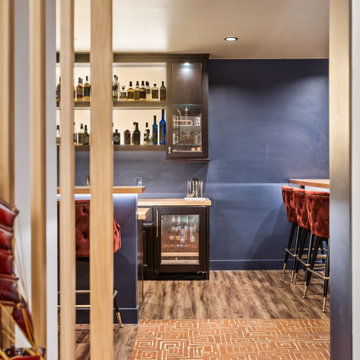
The colors create a rich, moody, relaxing entry to this bar and home theater space.
Room Redefined is a full-service home organization and design consultation firm. We offer move management to help with all stages of move prep to post-move set-up. In this case, once we moved the homeowners into their beautiful custom home, we worked intimately with them to understand how they needed each space to function, and to customize solutions that met their goals. As a part of our process, we helped with sorting and purging of items they did not want in their new home, selling, donating, or recycling the removed items. We then engaged in space planning, product selection and product purchasing. We handled all installation of the products we recommended, and continue to work with this family today to help maintain their space as they go through transitions as a family. We have been honored to work with additional members of their family and now their mountain home in Frisco, Colorado.
 Designed with Grace & Joy
This kitchen went from straight up 90's to modern, beautiful, and completely functional. ??
What we did:
⚡️Removed the small island and instead opted for a peninsula
⚡️All new countertops and cabinets
⚡️Removed that 90's ceiling light and put in all new lighting and hardware
For this kitchen, we decided to completely remove the kitchen island and instead do a peninsula. ? Why? Because the island was so small, it was not only NOT adding much function, it was also taking away from practical storage and counterspace. ?
You may notice that the dishwasher was also removed from the kitchen. Now for me, I would not last! ? But this client had only used the dishwasher twice in 5 years, and preferred more cabinet space. And although we had to have a talk about resale value if she ever sells, it is now the perfect kitchen for HER...and that makes us so incredibly proud!
76