
Search results for "Up tempo" in Home Design Ideas

 User
UserLaurie Perez Photography
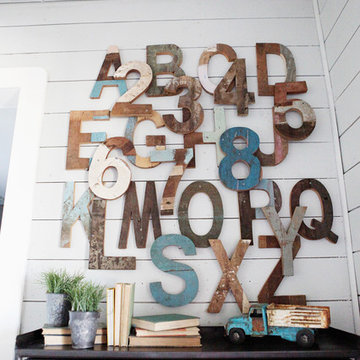
Example of a small transitional dark wood floor bar cart design in Houston with furniture-like cabinets
Example of a small transitional dark wood floor bar cart design in Houston with furniture-like cabinets

Inspiration for a mid-sized transitional gender-neutral playroom remodel in Chicago with beige walls

 Feldman Architecture, Inc.
Joe Fletcher
Example of a transitional l-shaped light wood floor kitchen design in San Francisco with shaker cabinets, white cabinets, white backsplash, stainless steel appliances and an island
Example of a transitional l-shaped light wood floor kitchen design in San Francisco with shaker cabinets, white cabinets, white backsplash, stainless steel appliances and an island
Find the right local pro for your project


 Ben Herzog
Example of a small transitional wallpaper powder room design in New York with shaker cabinets, orange cabinets, blue walls, an undermount sink, quartzite countertops, gray countertops and a freestanding vanity

 Visual Jill Inc.
photography by John Hayes
Open concept kitchen - country galley medium tone wood floor open concept kitchen idea in San Francisco with a farmhouse sink, green cabinets, white appliances and an island
Open concept kitchen - country galley medium tone wood floor open concept kitchen idea in San Francisco with a farmhouse sink, green cabinets, white appliances and an island

Sponsored
Sunbury, OH

J.Holderby - Renovations
Franklin County's Leading General Contractors - 2X Best of Houzz!

 Inspired By...Designs
Jackie Tobman Photography
Nursery - mid-sized transitional girl medium tone wood floor nursery idea in New York
Nursery - mid-sized transitional girl medium tone wood floor nursery idea in New York

 Third & Wall Art Group, LLC
"Up Tempo" by Jill Martin. Interior photo © Roberto Rizzo
Living room - contemporary living room idea in Seattle
Living room - contemporary living room idea in Seattle


 PlaidFox Studio
Bedroom - large contemporary guest carpeted and gray floor bedroom idea in Phoenix with blue walls

 Ky-Kan Coatings
Concrete can be made to look like any substance. Tile, stone, wood, brick, etc. With unlimited color options, Ky-Kan Coatings can transform any room in your home or business using lightweight, beautiful concrete.



 Cathers Home Furniture + Interior Design
Dallas & Harris Photography
Inspiration for a mid-sized contemporary galley light wood floor and gray floor open concept kitchen remodel in Denver with flat-panel cabinets, dark wood cabinets, white backsplash, stone slab backsplash, an island, white countertops, an undermount sink, marble countertops and stainless steel appliances
Inspiration for a mid-sized contemporary galley light wood floor and gray floor open concept kitchen remodel in Denver with flat-panel cabinets, dark wood cabinets, white backsplash, stone slab backsplash, an island, white countertops, an undermount sink, marble countertops and stainless steel appliances

 Richard Wodehouse
Example of a mid-sized trendy backyard deck design in San Francisco with a roof extension
 Jensen C. Vasil Architect PC
Jennifer Brown
Example of a mid-sized urban enclosed light wood floor family room design in New York with white walls
Example of a mid-sized urban enclosed light wood floor family room design in New York with white walls



Sponsored
Sunbury, OH
J.Holderby - Renovations
Franklin County's Leading General Contractors - 2X Best of Houzz!

 Ramón Esteve Estudio
Mariela Apollonio
Example of a large trendy gray two-story concrete flat roof design in Valencia
Example of a large trendy gray two-story concrete flat roof design in Valencia

 jodi foster design + planning
General Contracting by Maximilian Huxley Construction
Photography by Tony Colangelo
Bathroom - mid-sized industrial 3/4 subway tile ceramic tile bathroom idea in Vancouver with a console sink, open cabinets and white walls
Bathroom - mid-sized industrial 3/4 subway tile ceramic tile bathroom idea in Vancouver with a console sink, open cabinets and white walls

 Tomecek Studio Architecture
Photography by John Gibbons
This project is designed as a family retreat for a client that has been visiting the southern Colorado area for decades. The cabin consists of two bedrooms and two bathrooms – with guest quarters accessed from exterior deck.
Project by Studio H:T principal in charge Brad Tomecek (now with Tomecek Studio Architecture). The project is assembled with the structural and weather tight use of shipping containers. The cabin uses one 40’ container and six 20′ containers. The ends will be structurally reinforced and enclosed with additional site built walls and custom fitted high-performance glazing assemblies.
1