
Search results for "Updated fireplaces" in Home Design Ideas
 User


UserAn updated living room/ media room with new linear fireplace, ultra hi-def TV, LED highlights, and tile fireplace surround. Also note the new in-ceiling 5.2 speaker system.
The in-wall speaker to the left of the fireplace is a KEF passive subwoofer, powered by an outboard amp.
Tile installation is by Matt Grennan Designs.

 Carolyn Thayer interiors
Inspiration for a large coastal open concept light wood floor living room remodel in Boston with gray walls, a standard fireplace and a wall-mounted tv

Example of a cottage formal carpeted living room design in San Francisco with white walls, a standard fireplace and a stone fireplace
Find the right local pro for your project
 Flawless Painting

View of Living Room adjacent to coordinating Dining Room.
Example of a large classic formal and enclosed dark wood floor and brown floor living room design in Atlanta with green walls, a standard fireplace, no tv and a tile fireplace
Example of a large classic formal and enclosed dark wood floor and brown floor living room design in Atlanta with green walls, a standard fireplace, no tv and a tile fireplace
 User
UserJeremy Jonkman

After tile surround fireplace
Minimalist carpeted living room photo in Seattle with gray walls and a tile fireplace
Minimalist carpeted living room photo in Seattle with gray walls and a tile fireplace
 Supple Homes, Inc
Fireplace tile: Sonoma Stone from Sonoma Tilemakers
Mid-sized farmhouse enclosed light wood floor and brown floor family room photo in San Francisco with white walls, a standard fireplace, a tile fireplace and a wall-mounted tv
Mid-sized farmhouse enclosed light wood floor and brown floor family room photo in San Francisco with white walls, a standard fireplace, a tile fireplace and a wall-mounted tv

 Atlanta Fireplace Specialists
Fireplace make over. We removed the mantel and old tile surround. We installed custom cut Equator marble for the hearth extension. We used matching white subway tiles to complete the surround. Then re installed the mantel and added Stoll glass doors

Sponsored
Columbus, OH

Wannemacher Interiors
Customized Award-Winning Interior Design Solutions in Franklin Cnty OH

 Stage Coach Services LLC dba "The Stage Coach"
To stage this room we removed the two dated blue recliners and slipcovered the dated sofa. Colorful pillows and a pouf were added. A runner downplays the 80's oak coffee table. The space is spare but it feels fresher.

 Keilty Remodeling LLC
The family room received cabinetry to match the kitchen and a whole new makeover. Chris Keilty
Mid-sized elegant enclosed carpeted family room photo in Boise with a music area, beige walls, a standard fireplace, a stone fireplace and a media wall
Mid-sized elegant enclosed carpeted family room photo in Boise with a music area, beige walls, a standard fireplace, a stone fireplace and a media wall
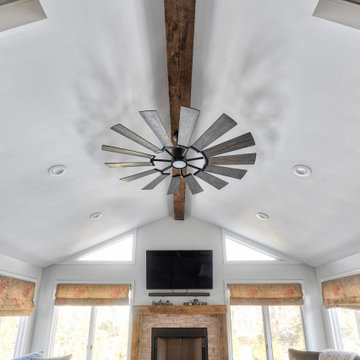
 KraftMaster Renovations
Real antique beam wrap to bring in some rustic elements that ties back to the new wood mantel installed.
Photos by Chris Veith
Example of a large farmhouse open concept medium tone wood floor family room design in Newark with a standard fireplace, a brick fireplace and a wall-mounted tv
Example of a large farmhouse open concept medium tone wood floor family room design in Newark with a standard fireplace, a brick fireplace and a wall-mounted tv
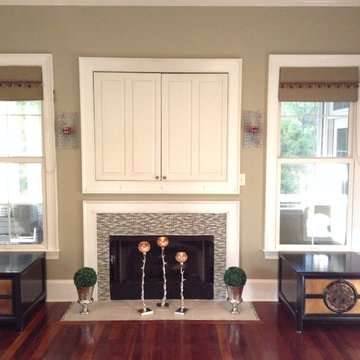
 Amber Homes and Design LLC
Living room photo in Charleston with a standard fireplace and a tile fireplace

 Boyce Design + Build
The family room updates included replacing the existing brick fireplace with natural stone and adding a custom floating mantel, installing a gorgeous coffered ceiling and re-configuring the built- ins.
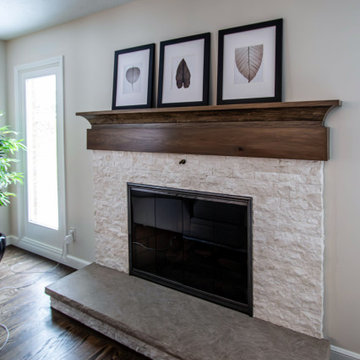
 Cabinet-S-Top
In this kitchen remodel, Medallion Platinum Wellington door style cabinets with raised center panel in Biscotti stain were installed on the island and base cabinets. Floating shelves were stained to match. The remaining kitchen cabinets are Siteline Swanson flat center panel cabinets in Aspen paint finish. Top Knobs Ascendra pull and knobs in Honey Bronze hardware. On the countertop is Calacatta Bali quartz. The backsplash is Wow Enso 5 x 5 Kintsugi decorative field tile for the range area and Emser Raku White 3 x 12 gloss tile for the remaining area. A Blanco Diamond Silgranit single bowl undermount sink in white with Delta Monrovia single handle faucet with pull-down spray in Champagne Bronze finish. On the floor is Unfinished Red Oak 2-1/4” wide plank. Andersen 400 series awning window. On the fireplace is Emser Structure Ivory Stocked Ledge stone.


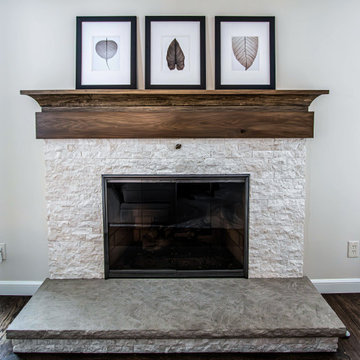 Cabinet-S-Top
In this kitchen remodel, Medallion Platinum Wellington door style cabinets with raised center panel in Biscotti stain were installed on the island and base cabinets. Floating shelves were stained to match. The remaining kitchen cabinets are Siteline Swanson flat center panel cabinets in Aspen paint finish. Top Knobs Ascendra pull and knobs in Honey Bronze hardware. On the countertop is Calacatta Bali quartz. The backsplash is Wow Enso 5 x 5 Kintsugi decorative field tile for the range area and Emser Raku White 3 x 12 gloss tile for the remaining area. A Blanco Diamond Silgranit single bowl undermount sink in white with Delta Monrovia single handle faucet with pull-down spray in Champagne Bronze finish. On the floor is Unfinished Red Oak 2-1/4” wide plank. Andersen 400 series awning window. On the fireplace is Emser Structure Ivory Stocked Ledge stone.
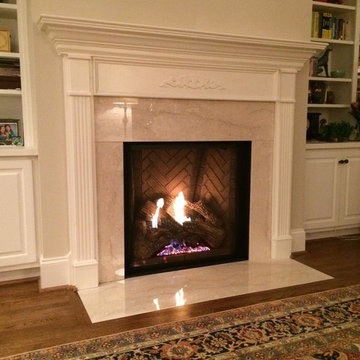
 Dickerson Hearth Products
This is a Majestic Marquis fireplace with a Crema Marfil marble surround and custom built traditional style matnel.
Example of a mid-sized classic formal and open concept medium tone wood floor living room design in Raleigh with beige walls, a standard fireplace, a stone fireplace and no tv
Example of a mid-sized classic formal and open concept medium tone wood floor living room design in Raleigh with beige walls, a standard fireplace, a stone fireplace and no tv
 User
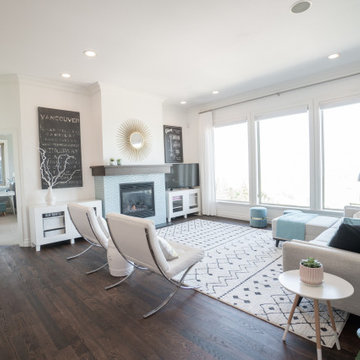
UserSimply white walls with mid century couch, Barcelona chairs and hardwood floors created a beautiful, harmonious living space that is comfortable & invigorating!
 User
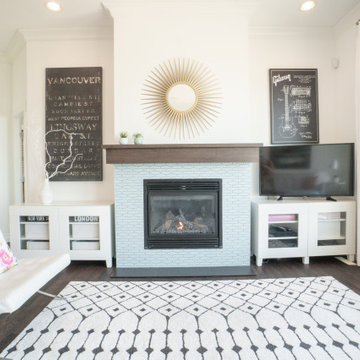
UserSimply white walls with mid century couch, Barcelona chairs and hardwood floors created a beautiful, harmonious living space that is comfortable & invigorating!

Sponsored
Sunbury, OH

J.Holderby - Renovations
Franklin County's Leading General Contractors - 2X Best of Houzz!
 User
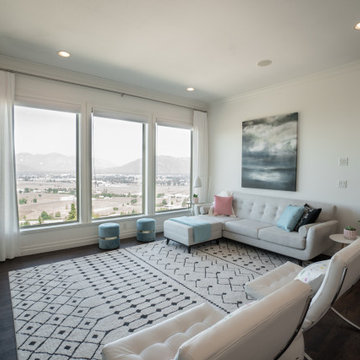
UserSimply white walls with mid century couch, Barcelona chairs and hardwood floors created a beautiful, harmonious living space that is comfortable & invigorating!
 User
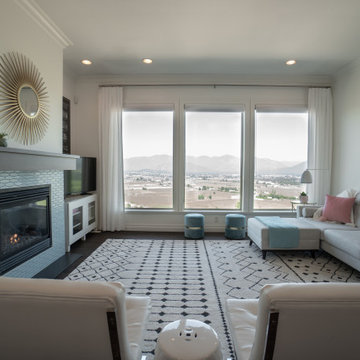
UserSimply white walls with mid century couch, Barcelona chairs and hardwood floors created a beautiful, harmonious living space that is comfortable & invigorating!
 The Builde Group
Virtual Viewing (Burlington)
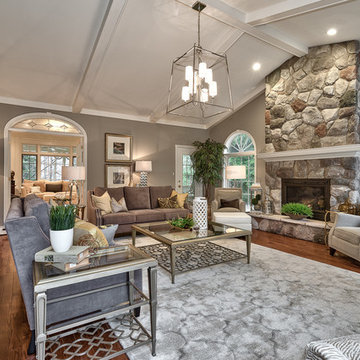
Transitional living room photo in Toronto with a standard fireplace and a stone fireplace
Transitional living room photo in Toronto with a standard fireplace and a stone fireplace
17