
Search results for "Updated frequently" in Home Design Ideas
 Planning Pretty
Photo: Camille Simmons © 2014 Houzz

Inspiration for a small eclectic freestanding desk carpeted study room remodel in San Francisco with white walls
Inspiration for a small eclectic freestanding desk carpeted study room remodel in San Francisco with white walls
 Brittany Stiles Design
Ryan Garvin
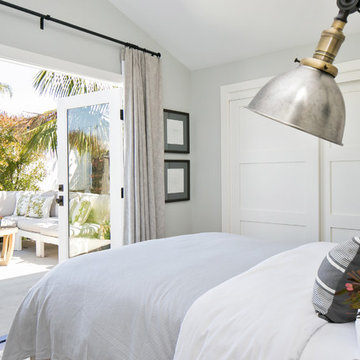
Bedroom - small country master bedroom idea in Orange County with gray walls
Bedroom - small country master bedroom idea in Orange County with gray walls
 Structure Home
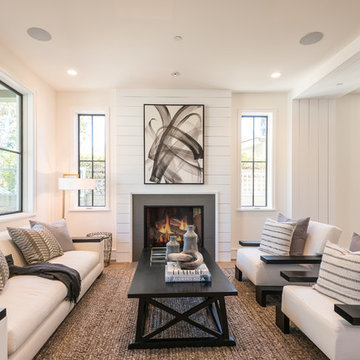
 Set upon an oversized and highly sought-after creekside lot in Brentwood, this two story home and full guest home exude a casual, contemporary farmhouse style and vibe. The main residence boasts 5 bedrooms and 5.5 bathrooms, each ensuite with thoughtful touches that accentuate the home’s overall classic finishes. The master retreat opens to a large balcony overlooking the yard accented by mature bamboo and palms. Other features of the main house include European white oak floors, recessed lighting, built in speaker system, attached 2-car garage and a laundry room with 2 sets of state-of-the-art Samsung washers and dryers. The bedroom suite on the first floor enjoys its own entrance, making it ideal for guests. The open concept kitchen features Calacatta marble countertops, Wolf appliances, wine storage, dual sinks and dishwashers and a walk-in butler’s pantry. The loggia is accessed via La Cantina bi-fold doors that fully open for year-round alfresco dining on the terrace, complete with an outdoor fireplace. The wonderfully imagined yard contains a sparkling pool and spa and a crisp green lawn and lovely deck and patio areas. Step down further to find the detached guest home, which was recognized with a Decade Honor Award by the Los Angeles Chapter of the AIA in 2006, and, in fact, was a frequent haunt of Frank Gehry who inspired its cubist design. The guest house has a bedroom and bathroom, living area, a newly updated kitchen and is surrounded by lush landscaping that maximizes its creekside setting, creating a truly serene oasis.
Find the right local pro for your project
 Structure Home
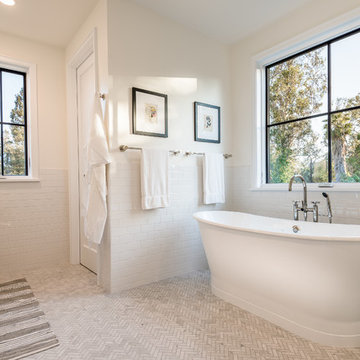
 Set upon an oversized and highly sought-after creekside lot in Brentwood, this two story home and full guest home exude a casual, contemporary farmhouse style and vibe. The main residence boasts 5 bedrooms and 5.5 bathrooms, each ensuite with thoughtful touches that accentuate the home’s overall classic finishes. The master retreat opens to a large balcony overlooking the yard accented by mature bamboo and palms. Other features of the main house include European white oak floors, recessed lighting, built in speaker system, attached 2-car garage and a laundry room with 2 sets of state-of-the-art Samsung washers and dryers. The bedroom suite on the first floor enjoys its own entrance, making it ideal for guests. The open concept kitchen features Calacatta marble countertops, Wolf appliances, wine storage, dual sinks and dishwashers and a walk-in butler’s pantry. The loggia is accessed via La Cantina bi-fold doors that fully open for year-round alfresco dining on the terrace, complete with an outdoor fireplace. The wonderfully imagined yard contains a sparkling pool and spa and a crisp green lawn and lovely deck and patio areas. Step down further to find the detached guest home, which was recognized with a Decade Honor Award by the Los Angeles Chapter of the AIA in 2006, and, in fact, was a frequent haunt of Frank Gehry who inspired its cubist design. The guest house has a bedroom and bathroom, living area, a newly updated kitchen and is surrounded by lush landscaping that maximizes its creekside setting, creating a truly serene oasis.

 Marilyn Hill Interiors
Inspiration for a mid-sized transitional medium tone wood floor enclosed dining room remodel in Nashville with gray walls
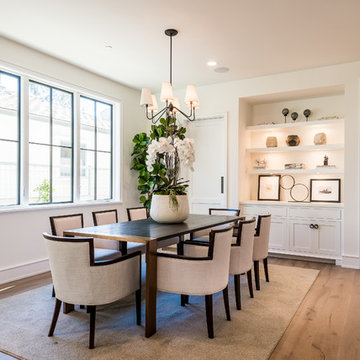 Structure Home
 Set upon an oversized and highly sought-after creekside lot in Brentwood, this two story home and full guest home exude a casual, contemporary farmhouse style and vibe. The main residence boasts 5 bedrooms and 5.5 bathrooms, each ensuite with thoughtful touches that accentuate the home’s overall classic finishes. The master retreat opens to a large balcony overlooking the yard accented by mature bamboo and palms. Other features of the main house include European white oak floors, recessed lighting, built in speaker system, attached 2-car garage and a laundry room with 2 sets of state-of-the-art Samsung washers and dryers. The bedroom suite on the first floor enjoys its own entrance, making it ideal for guests. The open concept kitchen features Calacatta marble countertops, Wolf appliances, wine storage, dual sinks and dishwashers and a walk-in butler’s pantry. The loggia is accessed via La Cantina bi-fold doors that fully open for year-round alfresco dining on the terrace, complete with an outdoor fireplace. The wonderfully imagined yard contains a sparkling pool and spa and a crisp green lawn and lovely deck and patio areas. Step down further to find the detached guest home, which was recognized with a Decade Honor Award by the Los Angeles Chapter of the AIA in 2006, and, in fact, was a frequent haunt of Frank Gehry who inspired its cubist design. The guest house has a bedroom and bathroom, living area, a newly updated kitchen and is surrounded by lush landscaping that maximizes its creekside setting, creating a truly serene oasis.

 Holst Brothers General Contractors
Alcove shower - mid-sized coastal multicolored tile and mosaic tile alcove shower idea in Los Angeles with recessed-panel cabinets, black cabinets, marble countertops, a one-piece toilet, white walls and an undermount sink

Sponsored
Columbus, OH

Snider & Metcalf Interior Design, LTD
Leading Interior Designers in Columbus, Ohio & Ponte Vedra, Florida
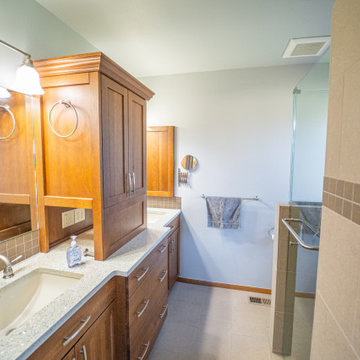
 Smile-A-Mile Painting
Bathrooms! Another very important room of the home that has frequent use that we want to keep clean and welcoming. With an updated color, a fresh coat of paint can make a small space feel bigger, brighter, and even cleaner! Call for your FREE estimate 509-987-4774 ?

 Abundance Organizing
Kieran Wagner (www.kieranwagner.com)
Example of a trendy dedicated laundry room design in Richmond with white cabinets, blue walls, a drop-in sink and a side-by-side washer/dryer
Example of a trendy dedicated laundry room design in Richmond with white cabinets, blue walls, a drop-in sink and a side-by-side washer/dryer

 Heather Wren Interiors
This family room was updated using a soft palette of greens, blues and lavender in all new furniture, rugs, lamps etc. It is super functional for a busy family. All of the fabrics and the rug are performance. The new modern light fixture is a perfect balance with the traditional style of the room.

 Newhaven Builders Inc.
Large tuscan multicolored floor enclosed kitchen photo in Santa Barbara with a farmhouse sink, shaker cabinets, white cabinets, multicolored backsplash, stainless steel appliances, an island, marble countertops and cement tile backsplash
 By Design
Photographer: Anthony Crisafulli

Example of a transitional wooden l-shaped cable railing staircase design with painted risers
Example of a transitional wooden l-shaped cable railing staircase design with painted risers
 Bennett Builders
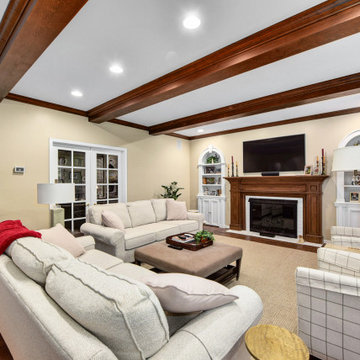
Our clients frequently entertain and desired a more-functional kitchen with better flow to the dining room. To accomplish this, the dining room was relocated to the old living room, where a load-bearing wall adjacent to the kitchen was moved and a large breathtaking entryway was created. Laundry and guest baths were also fully remodeled, and new windows and cosmetic improvements to the family room dramatically updated the charm of this traditionally-style luxurious home.
 Bennett Builders
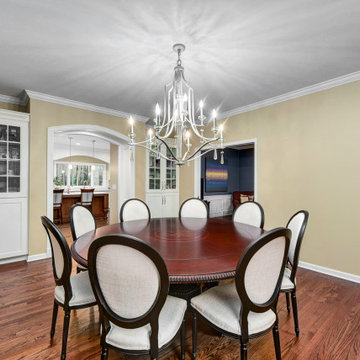
Our clients frequently entertain and desired a more-functional kitchen with better flow to the dining room. To accomplish this, the dining room was relocated to the old living room, where a load-bearing wall adjacent to the kitchen was moved and a large breathtaking entryway was created. Laundry and guest baths were also fully remodeled, and new windows and cosmetic improvements to the family room dramatically updated the charm of this traditionally-style luxurious home.
 Bennett Builders
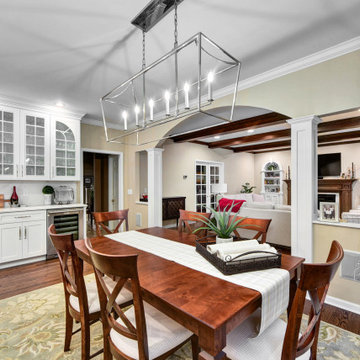
Our clients frequently entertain and desired a more-functional kitchen with better flow to the dining room. To accomplish this, the dining room was relocated to the old living room, where a load-bearing wall adjacent to the kitchen was moved and a large breathtaking entryway was created. Laundry and guest baths were also fully remodeled, and new windows and cosmetic improvements to the family room dramatically updated the charm of this traditionally-style luxurious home.
 Bennett Builders
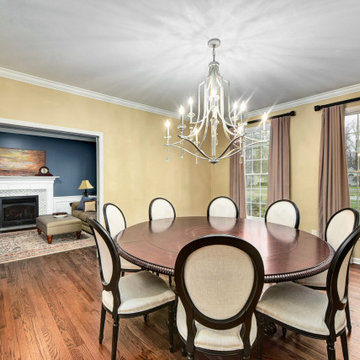
Our clients frequently entertain and desired a more-functional kitchen with better flow to the dining room. To accomplish this, the dining room was relocated to the old living room, where a load-bearing wall adjacent to the kitchen was moved and a large breathtaking entryway was created. Laundry and guest baths were also fully remodeled, and new windows and cosmetic improvements to the family room dramatically updated the charm of this traditionally-style luxurious home.
 Bennett Builders
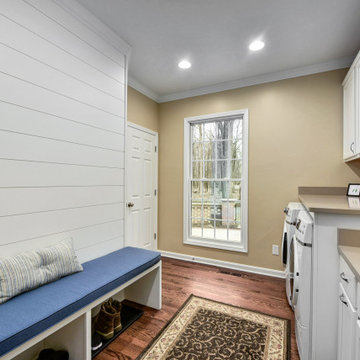
Our clients frequently entertain and desired a more-functional kitchen with better flow to the dining room. To accomplish this, the dining room was relocated to the old living room, where a load-bearing wall adjacent to the kitchen was moved and a large breathtaking entryway was created. Laundry and guest baths were also fully remodeled, and new windows and cosmetic improvements to the family room dramatically updated the charm of this traditionally-style luxurious home.
 Bennett Builders
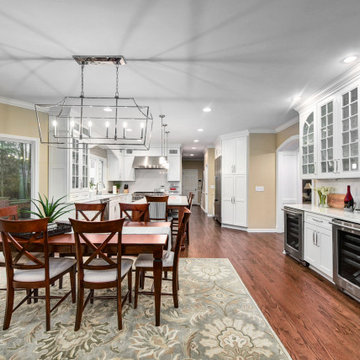
Our clients frequently entertain and desired a more-functional kitchen with better flow to the dining room. To accomplish this, the dining room was relocated to the old living room, where a load-bearing wall adjacent to the kitchen was moved and a large breathtaking entryway was created. Laundry and guest baths were also fully remodeled, and new windows and cosmetic improvements to the family room dramatically updated the charm of this traditionally-style luxurious home.
 Bennett Builders
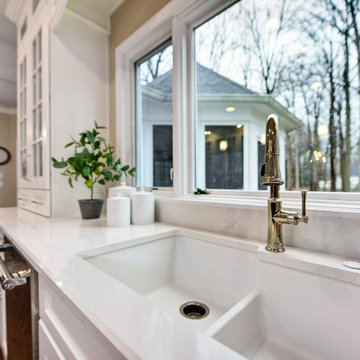
Our clients frequently entertain and desired a more-functional kitchen with better flow to the dining room. To accomplish this, the dining room was relocated to the old living room, where a load-bearing wall adjacent to the kitchen was moved and a large breathtaking entryway was created. Laundry and guest baths were also fully remodeled, and new windows and cosmetic improvements to the family room dramatically updated the charm of this traditionally-style luxurious home.
 Bennett Builders
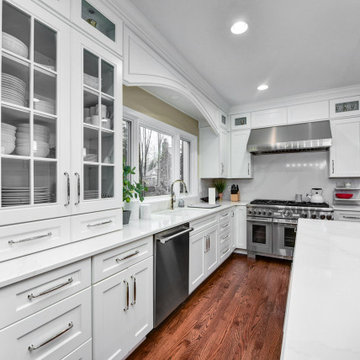
Our clients frequently entertain and desired a more-functional kitchen with better flow to the dining room. To accomplish this, the dining room was relocated to the old living room, where a load-bearing wall adjacent to the kitchen was moved and a large breathtaking entryway was created. Laundry and guest baths were also fully remodeled, and new windows and cosmetic improvements to the family room dramatically updated the charm of this traditionally-style luxurious home.
3