
Search results for "Updatedversion" in Home Design Ideas

 Wine Cellar Specialists
This photo shows the space under the stairs of our client in Dallas, Texas, before the construction began. As a trusted master builder, Wine Cellar Specialists was able to create a design to convert this curved space to a functional and gorgeous wine cellar.
Learn more about this project:
http://www.winecellarspec.com/dallas-texas-design-under-stairs-custom-wine-cellars-builders/
Wine Cellar Specialists
1134 Commerce Drive
Richardson
(972)454-0480
75081
https://winecellarspec.com/
Review us on Yelp: http://www.yelp.com/biz/wine-cellar-specialists-dallas-2
http://www.winecellarspec.com/dallas-texas-design-under-stairs-custom-wine-cellars-builders/
See the whole project story at http://www.winecellarspec.com/dallas-texas-design-under-stairs-custom-wine-cellars-builders/
Wine Cellar Specialists
6119 Greenville Avenue #519
Dallas, TX 75206
+1 (972) 454-0480
Follow us on Twitter: https://twitter.com/winecellarspec

 The Flooring Group Ltd
Client: Private Residence In East London
Brief: To supply & install grey carpet with a black border to stairs
Staircase - mid-sized transitional carpeted u-shaped mixed material railing staircase idea in London
Staircase - mid-sized transitional carpeted u-shaped mixed material railing staircase idea in London

 Lisa Roy Architectural Designs
Unusual chandelier highlighting the focal point of the master bath tub
Photo by Lisa Roy
Example of a mid-sized transitional home design design in Toronto with glass countertops and beige walls
Example of a mid-sized transitional home design design in Toronto with glass countertops and beige walls
Find the right local pro for your project



 AB Design Inc
Randy Savoie
Inspiration for a small modern galley porcelain tile home design remodel in Edmonton with an undermount sink, flat-panel cabinets, dark wood cabinets, quartz countertops, gray backsplash, porcelain backsplash, stainless steel appliances and an island
Inspiration for a small modern galley porcelain tile home design remodel in Edmonton with an undermount sink, flat-panel cabinets, dark wood cabinets, quartz countertops, gray backsplash, porcelain backsplash, stainless steel appliances and an island

 Tailored Living of Columbus
Swisstrax flooring over a contrasting painted surface gives an amazing 3-D effect!
Inspiration for a mid-sized contemporary detached two-car carport remodel in Columbus
Inspiration for a mid-sized contemporary detached two-car carport remodel in Columbus

 Theresa Buccola Stained Glass & Design
The center of the spiral is merely implied to begin at the doorknob of this Pacific Grove entranceway. I thought this would be a grand way to welcome guests into your space.


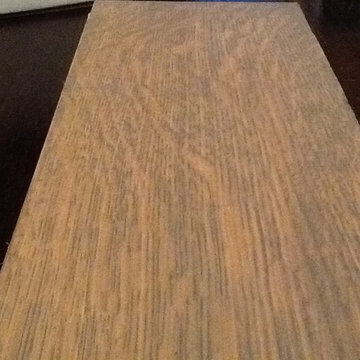


 Spectrum Design Group
Example of a mid-sized minimalist 3/4 stone slab dark wood floor doorless shower design in Chicago with flat-panel cabinets, dark wood cabinets, a one-piece toilet, beige walls, a drop-in sink and solid surface countertops

 1st Craftsman Carpentry and Construction
Close-up of Crown Moulding on Custom Built-in's around living room fireplace.

 A.GRUPPO Architects - San Marcos
Mark Menjivar Photographer
Inspiration for a modern guest bedroom remodel in Austin with white walls
Inspiration for a modern guest bedroom remodel in Austin with white walls



 Liadesign
Inspiration for a large eclectic formal and loft-style medium tone wood floor home design remodel in Milan with white walls and no tv



 The Prescott Building Company
Custom chinking with reclaimed barnboard
Kitchen - cottage kitchen idea in Phoenix
Kitchen - cottage kitchen idea in Phoenix


 DIGSdesign
detail of 613 cnc drilled holes for hvac return. baseboard flush with wall panels. door jambs of exposed edges to contrast with graining of oak plywood
18