
Search results for "Upgrades" in Home Design Ideas
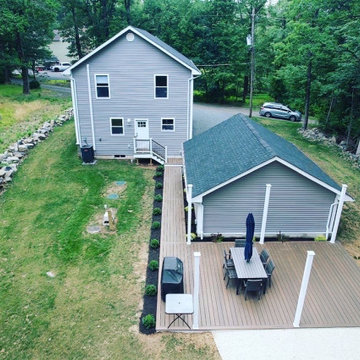
 Modern Upgrade Corp
Ground level deck with with walkway, stairs and landing area. Deck includes low maintenance landscape.
Inspiration for a contemporary deck remodel in Newark
Inspiration for a contemporary deck remodel in Newark

 Chelsea Lauren Interiors
www.chelsealaureninteriors.com
Photography: http://www.chadmellon.com


Find the right local pro for your project


 Davison's 4 Seasons Landscaping
Bruce Davison
Large mid-century modern porch container garden idea in Cleveland with decking and a pergola
Large mid-century modern porch container garden idea in Cleveland with decking and a pergola

 Todd Whittaker Drywall Inc.
The previous tub/shower combo doesn't compare to the new walk in shower with 12"x24" porcelain tile, 2"x2" porcelain mosaic and stacked glass mosaic tile.

 HomeStory Doors of Orange County
Installed by HomeStory Doors of Marin, these new doors add new style and completely transforms this hallway.
Inspiration for a craftsman hallway remodel in Orange County
Inspiration for a craftsman hallway remodel in Orange County

Sponsored
Plain City, OH

The Creative Kitchen Company
Columbus Area Kitchen Remodeling and Refacing Professional



 Cortese Construction Services Corp.
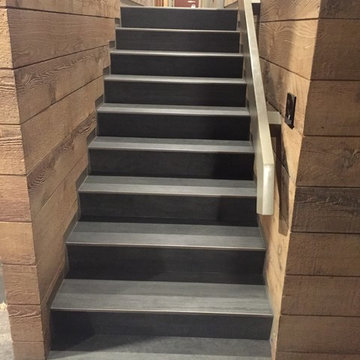
Example of a mid-sized transitional carpeted l-shaped staircase design in New York with carpeted risers

 Highmark Builders
Landmark Photography
Dining room - traditional dark wood floor and brown floor dining room idea in Minneapolis with gray walls
Dining room - traditional dark wood floor and brown floor dining room idea in Minneapolis with gray walls

 Lowe's of Medford, NY
Ivy Croake
Bathroom - small zen brown tile and ceramic tile porcelain tile bathroom idea in New York with open cabinets, a one-piece toilet, gray walls, a pedestal sink and glass countertops
Bathroom - small zen brown tile and ceramic tile porcelain tile bathroom idea in New York with open cabinets, a one-piece toilet, gray walls, a pedestal sink and glass countertops


 Primitive Huts/Helen Crawford
Nestled under 150 year old pecan and oak trees, we carefully and thoughtfully preserved and restored this rare 1928 Federal Style Craftsman near downtown Atlanta, while adding a new 2 story, 1,000 sf addition in the back. The addition, like the house boasts, 10 foot ceilings, yet is sited in a way to seamlessly blend with the original house, without dominating the unique original structure.



 Ambassador Home Improvement
Michael Ferrero
Elegant l-shaped eat-in kitchen photo in New York with a farmhouse sink, recessed-panel cabinets, white cabinets, wood countertops and stainless steel appliances
Elegant l-shaped eat-in kitchen photo in New York with a farmhouse sink, recessed-panel cabinets, white cabinets, wood countertops and stainless steel appliances

 Adam Gibson Design
This tiny house needed a tiny bath. It's tiny, and delightful. It was quite dark and windowless, so we added a tubular skylight, which infused the tiny room with daylight. Did I mention tiny?
This tiny house needed an upgrade to its tiny bath. With no possibility of a window, we choose a tubular skylight for an infusion of natural light. Difficult to see in the photo, but the floor tile continues in the same pattern up the wall. ©2017 Adam Gibson


 User
Craftsman Corners fit well with Pac Trim's Pioneer Series PIO190
Entryway - entryway idea in Sacramento
Entryway - entryway idea in Sacramento

 Tomco Company Inc.
Stepped niches add interesting dimension to this tile shower. Tomco Company photos Content Craftsmen
Inspiration for a mid-sized eclectic 3/4 multicolored tile and ceramic tile corner bathtub remodel in Minneapolis with a one-piece toilet, multicolored walls and a drop-in sink
Inspiration for a mid-sized eclectic 3/4 multicolored tile and ceramic tile corner bathtub remodel in Minneapolis with a one-piece toilet, multicolored walls and a drop-in sink

182