
Search results for "Upholstery" in Home Design Ideas

 Maximum Furniture DBA Houston Upholstery
Inspiration for a small contemporary open concept ceramic tile living room remodel in Houston with beige walls and no tv

 Breathe Design Studio
Completed in 2018, this Westlake Hills duplex, designed by Alterstudio Architects, underwent a dramatic transformation by mixing light & airy with dark & moody design. The goal of the project was to create a more intimate environment using a more saturated and dramatic palette. Additionally, it draws from warmer wood tones such as walnut alongside luxurious textures, particularly in navy, dark grey, and emerald green. The end result is an elegant, timeless, and comfortable space conducive to cozying up with a book at the end of a long day.

 Laura Lee Home
The master bedroom is all about drama. Dark blue grass cloth walls and drapery in an abstract watery blue and ivory pattern lend softness to the space. We loved finding this little pirate box as a nod to Tampa's Gasparilla festival held each February.
Find the right local pro for your project

 User
AARON LEITZ
Living room - asian formal and enclosed living room idea in Seattle with brown walls, no fireplace and no tv
Living room - asian formal and enclosed living room idea in Seattle with brown walls, no fireplace and no tv

 Joie De Vie Interiors
Custom wing chairs by Joie de Vie Interiors. Table by Drexel Heritage . Alpha Dei Photography
Mid-sized transitional dark wood floor kitchen/dining room combo photo with beige walls and no fireplace
Mid-sized transitional dark wood floor kitchen/dining room combo photo with beige walls and no fireplace

 Gordon and Johnson Design
Jesse Prezza Photography
Living room - farmhouse living room idea in Jacksonville
Living room - farmhouse living room idea in Jacksonville
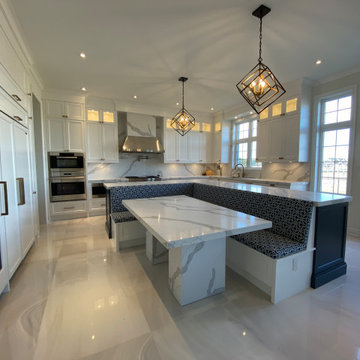
 VS Design & Upholstery
Dining corner custom table bench upholstery
Inspiration for a large 1960s marble floor and gray floor kitchen/dining room combo remodel in Toronto with white walls
Inspiration for a large 1960s marble floor and gray floor kitchen/dining room combo remodel in Toronto with white walls

 Country Joe Homes
Inspiration for a mid-sized transitional light wood floor enclosed dining room remodel in Minneapolis with gray walls

 Lumar Interiors
Our goal for this project was to transform this home from family-friendly to an empty nesters sanctuary. We opted for a sophisticated palette throughout the house, featuring blues, greys, taupes, and creams. The punches of colour and classic patterns created a warm environment without sacrificing sophistication.
Home located in Thornhill, Vaughan. Designed by Lumar Interiors who also serve Richmond Hill, Aurora, Nobleton, Newmarket, King City, Markham, Thornhill, York Region, and the Greater Toronto Area.
For more about Lumar Interiors, click here: https://www.lumarinteriors.com/

 Milano Granite
Family room - large craftsman open concept light wood floor family room idea in Los Angeles with gray walls and a wall-mounted tv

 Peacock Upholstery & Furniture
Inspiration for a timeless living room remodel in St Louis with white walls and no tv


 Lucy Interior Design
Interior Design: Lucy Interior Design
Architect: Kell Architects
Builder: Olin Construction
Photography: SPACECRAFTING
Living room - transitional living room idea in Minneapolis
Living room - transitional living room idea in Minneapolis

 Liz Schupanitz Designs
Cooking for Two
Location: Plymouth, MN, United States
Liz Schupanitz Designs
Photographed by: Andrea Rugg Photography
Open concept kitchen - mid-sized traditional l-shaped medium tone wood floor and brown floor open concept kitchen idea in Minneapolis with a single-bowl sink, recessed-panel cabinets, white cabinets, granite countertops, white backsplash, ceramic backsplash, stainless steel appliances and an island
Open concept kitchen - mid-sized traditional l-shaped medium tone wood floor and brown floor open concept kitchen idea in Minneapolis with a single-bowl sink, recessed-panel cabinets, white cabinets, granite countertops, white backsplash, ceramic backsplash, stainless steel appliances and an island

 Karen Kempf Interiors
A farmhouse style was achieved in this new construction home by keeping the details clean and simple. Shaker style cabinets and square stair parts moldings set the backdrop for incorporating our clients’ love of Asian antiques. We had fun re-purposing the different pieces she already had: two were made into bathroom vanities; and the turquoise console became the star of the house, welcoming visitors as they walk through the front door.

 Nella Vetrina Showroom
Italian luxury ceiling lamp that comes with either Venetian crystal or Swarovski spectra. This luxury Italian furniture collection combines high end materials in wood and metal with fine leather and fabric upholstery. A wide variety of fabrics and leather are available to choose from (samples available upon request). Made in Italy.


 Kieran J. Liebl, Royal Oaks Design, Inc. MN
Family room - mid-sized transitional open concept ceramic tile and gray floor family room idea in Minneapolis with white walls, a standard fireplace, a concealed tv and a stone fireplace

 Johnson's Upholstery
The 2017 QEII Lottery grand prize house was designed Touched By Design, regular clients of ours who commissioned us to custom build these beds, as well as the benches. Photo credit to Touched By Design.


161