
Search results for "Upholstery" in Home Design Ideas

 MMI Design
This existing client reached out to MMI Design for help shortly after the flood waters of Harvey subsided. Her home was ravaged by 5 feet of water throughout the first floor. What had been this client's long-term dream renovation became a reality, turning the nightmare of Harvey's wrath into one of the loveliest homes designed to date by MMI. We led the team to transform this home into a showplace. Our work included a complete redesign of her kitchen and family room, master bathroom, two powders, butler's pantry, and a large living room. MMI designed all millwork and cabinetry, adjusted the floor plans in various rooms, and assisted the client with all material specifications and furnishings selections. Returning these clients to their beautiful '"new" home is one of MMI's proudest moments!

 DESIGNS! - Susan Hoffman Interior Designs
Inspiration for a timeless home office remodel in Minneapolis
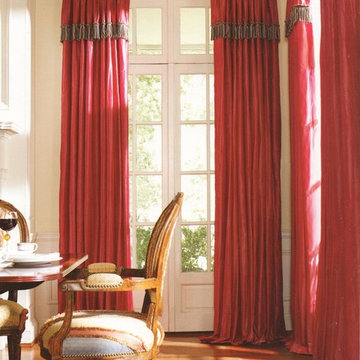
 Joslin Upholstery & Interior
Elegant medium tone wood floor home design photo in Seattle with beige walls
Find the right local pro for your project

 Lisa Tharp Design
Michael J. Lee Photography for DESIGN NEW ENGLAND magazine
Elegant bedroom photo in Boston
Elegant bedroom photo in Boston
 Glass Studio Design
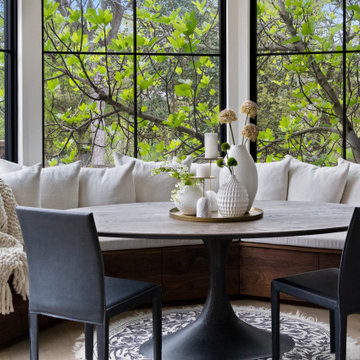
Casa Metta designed the new built-in bench seating with storage below and upholstered cushions. Stylized with pillows and plush blanket
Trendy breakfast nook photo in Austin
Trendy breakfast nook photo in Austin

 Rose City Upholstery
Mid-sized elegant medium tone wood floor kitchen/dining room combo photo in Portland with beige walls

 Robert Elliott Custom Homes
Nathan Schroder Photography
BK Design Studio
Robert Elliott Custom Homes
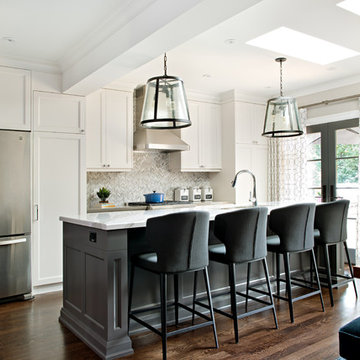
Kitchen/dining room combo - contemporary single-wall dark wood floor kitchen/dining room combo idea in Dallas with a drop-in sink, shaker cabinets, gray cabinets, marble countertops, white backsplash, stone slab backsplash, stainless steel appliances, an island and white walls
Kitchen/dining room combo - contemporary single-wall dark wood floor kitchen/dining room combo idea in Dallas with a drop-in sink, shaker cabinets, gray cabinets, marble countertops, white backsplash, stone slab backsplash, stainless steel appliances, an island and white walls


 Mattera Construction Co., LLC
Example of a transitional wooden l-shaped dark wood floor staircase design in New York

Inspiration for a large timeless dark wood floor dining room remodel in Kansas City with white walls and no fireplace


 Valerie Grant Interiors
This home office is designed in gray hues to create a space with a masculine feel. The wood ceiling detail encompasses the space. Photography by Peter Rymwid.

 Overall Upholstery Studio
Our client's mother was going into the memory care wing of our local nursing home. She brought us her mother's old drapery and had us create covers for the hospital beds' headboard and footboard (showing) and re-size the window treatments to fit the rooms window. Though her mamma was not remembering as well, she was surrounded by her beautiful familiar things.
 Lisa Tharp Design
Michael J. Lee Photography for DESIGN NEW ENGLAND magazine
Elegant living room photo in Boston
Elegant living room photo in Boston
 Montare Builders
Example of a large tuscan dark wood floor enclosed dining room design in Denver with green walls and no fireplace


 Angela's Custom Upholstery & Slipcovers Corp.
Upholstered Banquette Seating area
Fabric provided by client and laminated fabric sourced by Angela's

 Bria Hammel Interiors
Troy Thies Photography
Inspiration for a mid-sized timeless medium tone wood floor sunroom remodel in Minneapolis with a standard ceiling
Inspiration for a mid-sized timeless medium tone wood floor sunroom remodel in Minneapolis with a standard ceiling
 Andy Staszak Interiors
Photograph by Scott Henrichsen
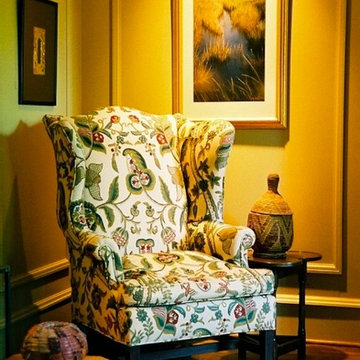
Home design - traditional home design idea in DC Metro
Home design - traditional home design idea in DC Metro

170