
Search results for "Uplighting" in Home Design Ideas
 BWB Builders Inc.
2022 NARI META GOLD AWARD
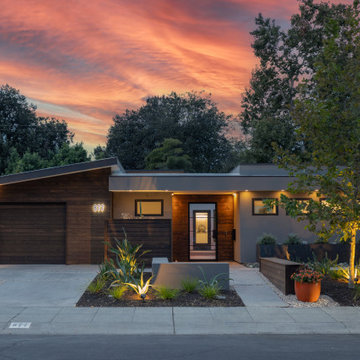
Example of a mid-century modern multicolored one-story house exterior design in San Francisco
Example of a mid-century modern multicolored one-story house exterior design in San Francisco


Find the right local pro for your project

 Architect, T.A. Krebs
Sargent Architectural Photography

Inspiration for a mid-sized contemporary limestone floor and beige floor entryway remodel in Miami with a dark wood front door
Inspiration for a mid-sized contemporary limestone floor and beige floor entryway remodel in Miami with a dark wood front door

 Board & Vellum
Photo by Andrew Giammarco.

Inspiration for a mid-sized backyard concrete paver patio remodel in Seattle with a fire pit
Inspiration for a mid-sized backyard concrete paver patio remodel in Seattle with a fire pit

Sponsored
Sunbury, OH

J.Holderby - Renovations
Franklin County's Leading General Contractors - 2X Best of Houzz!
 Mike Becknal & Company, Inc.

Inspiration for a mid-sized transitional enclosed medium tone wood floor and brown floor living room remodel in Austin with gray walls, a ribbon fireplace, a stone fireplace and a wall-mounted tv

 NiteLites of Jacksonville Outdoor Lighting
Exterior Home Lighting by NiteLites of Jacksonville
Huge transitional white two-story stucco gable roof idea in Jacksonville
Huge transitional white two-story stucco gable roof idea in Jacksonville

 ID 7
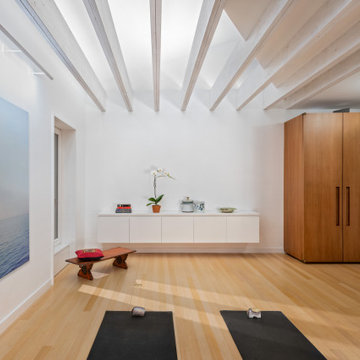
ID 7A historic house in Portland, Oregon undergoes a rejuvenating remodel, transforming a dusty attic into a beautiful modern space, creating warmth through the use of natural materials and vivid pops of color.
Photo by Jeff Amram Photography

 Muse Residential
Irresistible Portraits by Karen Goforth

Kitchen - mid-sized transitional dark wood floor kitchen idea in Charlotte with a double-bowl sink, shaker cabinets, gray cabinets, marble countertops, white backsplash, subway tile backsplash and stainless steel appliances
Kitchen - mid-sized transitional dark wood floor kitchen idea in Charlotte with a double-bowl sink, shaker cabinets, gray cabinets, marble countertops, white backsplash, subway tile backsplash and stainless steel appliances
 Dwellings Design Group
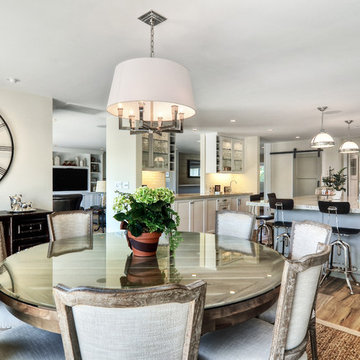
Eat-in kitchen - mid-sized transitional l-shaped medium tone wood floor and brown floor eat-in kitchen idea in Orange County with an undermount sink, recessed-panel cabinets, white cabinets, quartzite countertops, white backsplash, subway tile backsplash, stainless steel appliances, an island and white countertops

Sponsored
Columbus, OH

Hope Restoration & General Contracting
Columbus Design-Build, Kitchen & Bath Remodeling, Historic Renovations


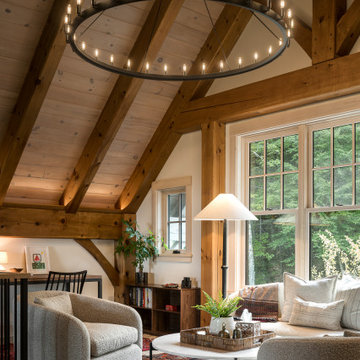
Example of a mountain style open concept medium tone wood floor and brown floor family room design in Minneapolis with white walls
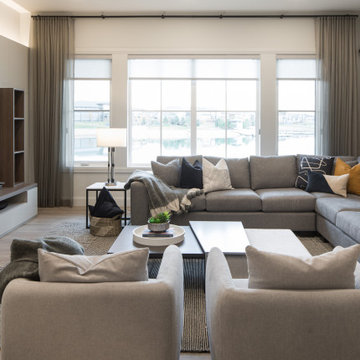
 Rochelle Cote Interior Design
Example of a large trendy open concept vinyl floor and brown floor living room design in Calgary with white walls, no fireplace and a wall-mounted tv
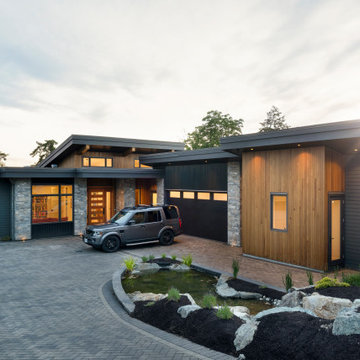
 Philco Construction
Inspiration for a contemporary multicolored two-story mixed siding house exterior remodel in Vancouver with a shed roof
Sponsored
Columbus, OH
Hope Restoration & General Contracting
Columbus Design-Build, Kitchen & Bath Remodeling, Historic Renovations

 ARCHITEM Wolff Shapiro Kuskowski Architectes
ARCHITEM Wolff Shapiro Kuskowski architectes, photo by Drew Hadley
Bedroom - rustic light wood floor and beige floor bedroom idea in Montreal with a standard fireplace
Bedroom - rustic light wood floor and beige floor bedroom idea in Montreal with a standard fireplace

Inspiration for a transitional galley medium tone wood floor and brown floor eat-in kitchen remodel in San Francisco with an undermount sink, shaker cabinets, white cabinets, quartz countertops, gray backsplash, stainless steel appliances, an island and white countertops

 DSDG Architects
Example of a trendy enclosed carpeted and multicolored floor home theater design in Tampa with gray walls and a projector screen
12