
Search results for "Uploaded" in Home Design Ideas
 Great Rock Granite & Marble
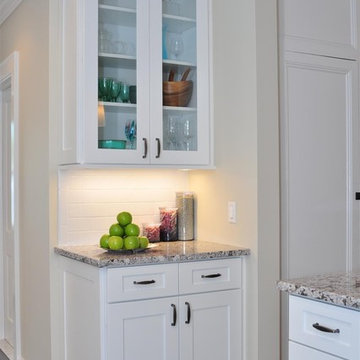
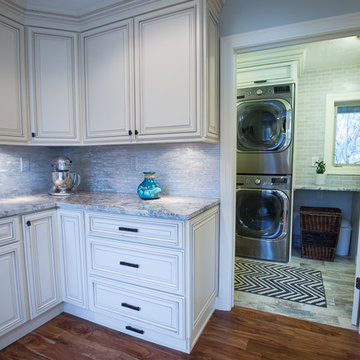
Large transitional u-shaped brown floor kitchen photo in New York with an undermount sink, shaker cabinets, white cabinets, granite countertops, white backsplash, subway tile backsplash, stainless steel appliances and an island
 Arley Wholesale, Inc.
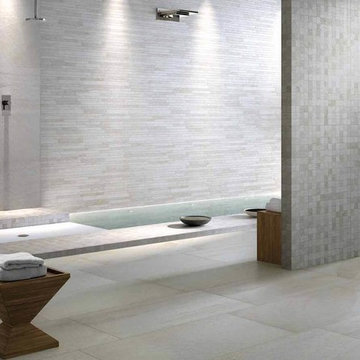
Arley Wholesale: Cisa Ceramiche
Reference Number: CM5138
Transitional pool photo in Other
Transitional pool photo in Other

Find the right local pro for your project

 MDESIGN LLC
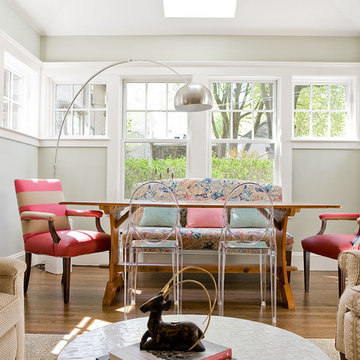
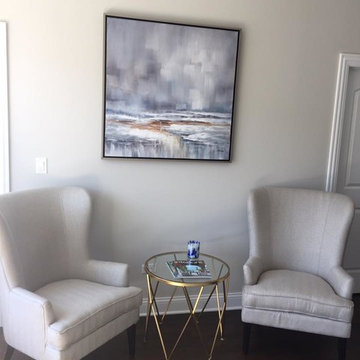
Inspiration for a large transitional open concept living room remodel in Chicago with a standard fireplace and a wood fireplace surround
 User
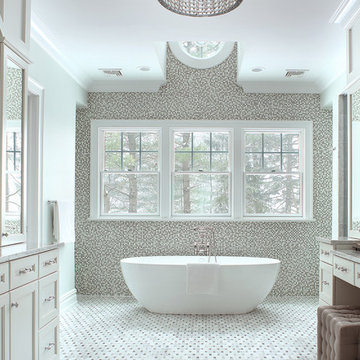
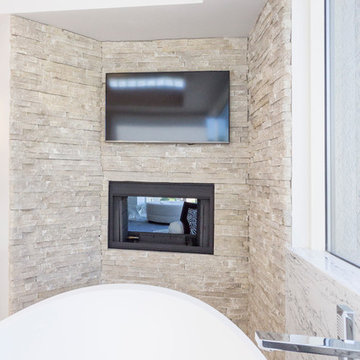
UserInspiration for a large transitional master freestanding bathtub remodel in New York with an undermount sink


 Great Rock Granite & Marble
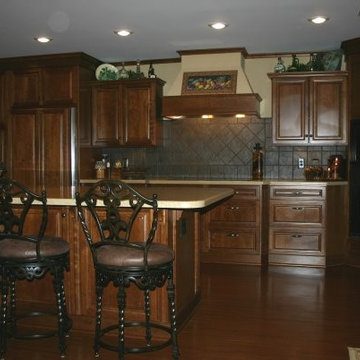
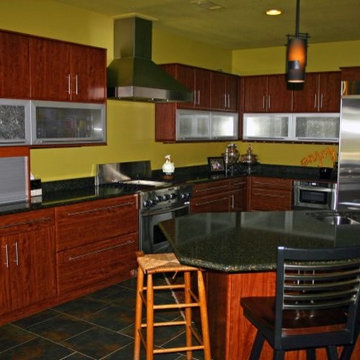
Example of a large country u-shaped dark wood floor and brown floor open concept kitchen design in New York with an undermount sink, raised-panel cabinets, white cabinets, granite countertops, gray backsplash, matchstick tile backsplash, stainless steel appliances and a peninsula
 Great Rock Granite & Marble
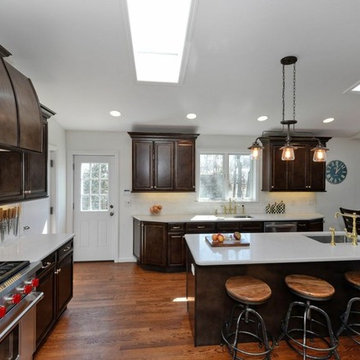
Kitchen - large transitional l-shaped medium tone wood floor and brown floor kitchen idea in New York with an undermount sink, raised-panel cabinets, dark wood cabinets, quartz countertops, white backsplash, subway tile backsplash, stainless steel appliances and an island

 Great Rock Granite & Marble
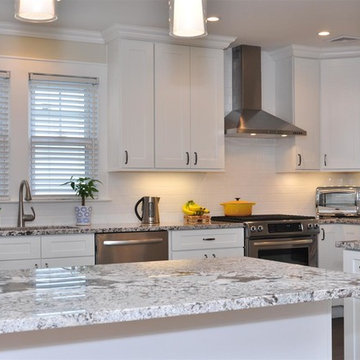
Inspiration for a large transitional u-shaped brown floor kitchen remodel in New York with an undermount sink, shaker cabinets, white cabinets, granite countertops, white backsplash, subway tile backsplash, stainless steel appliances and an island
 User
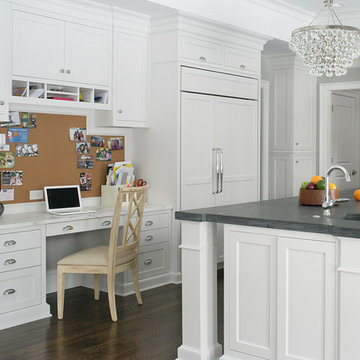
UserInspiration for a transitional u-shaped dark wood floor kitchen remodel in New York with an integrated sink, shaker cabinets, white cabinets, paneled appliances and an island
 Great Rock Granite & Marble
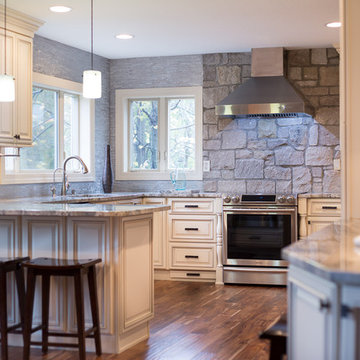
Large country u-shaped dark wood floor and brown floor open concept kitchen photo in New York with an undermount sink, raised-panel cabinets, white cabinets, granite countertops, gray backsplash, matchstick tile backsplash, stainless steel appliances and a peninsula

 Harry's Carpet One
Office rugs can be both beautiful and durable with this geometric syle
Inspiration for a mid-sized transitional open concept carpeted and multicolored floor living room remodel in Boston with white walls and no fireplace
Inspiration for a mid-sized transitional open concept carpeted and multicolored floor living room remodel in Boston with white walls and no fireplace

 Morgante Wilson Architects
Morgante Wilson Architects used Anne Sacks tile behind the vanity to add glamour to this Powder Room. The THG faucet is in polished nickel to add even more sparkle to this Powder Room.
 DC Interiors & Renovations

For the Parlor, we did a beautiful yellow; the color just glows with warmth; gray on the walls, green rug and red cabinetry makes this one of the most playful rooms I have ever done. We used red cabinetry for TV and office components. And placed them on the wall so the cats can climb up and around the room and red shelving on one wall for the cat walk and on the other cabinet with COM Fabric that have cut outs for the cats to go up and down and also storage.
4