
Search results for "Uploading" in Home Design Ideas


Find the right local pro for your project

 Design Details
Inspiration for a small transitional formal and enclosed medium tone wood floor living room remodel in Chicago with gray walls, no fireplace and no tv

 Real Live Kitchens / Castellana Kitchens
Large transitional l-shaped dark wood floor and brown floor eat-in kitchen photo in New York with a farmhouse sink, shaker cabinets, white cabinets, wood countertops, white backsplash, stone tile backsplash, stainless steel appliances and an island


 Marcia Moore Design
Anne Matheis
Example of a small eclectic boy medium tone wood floor nursery design with blue walls
Example of a small eclectic boy medium tone wood floor nursery design with blue walls
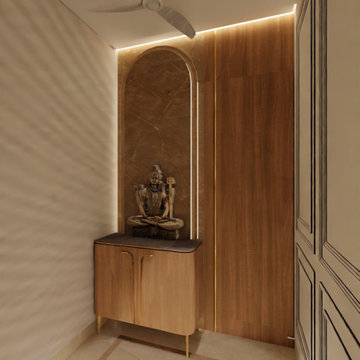
 De Blueprint
The gorgeous nearly 2000 square foot home was created by #deblueprint. Our clients, the builders, asked us to create a really chic and eye-catching sample apartment. We are grateful for their confidence in us, and we think they could tell how passionate we are about design.
The genuine photos will soon be uploaded as this project is still in progress.
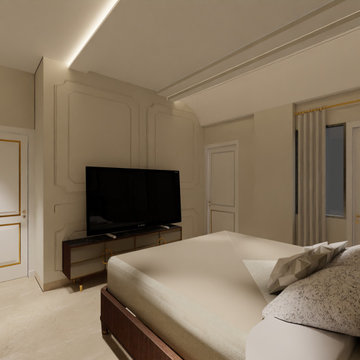 De Blueprint
The gorgeous nearly 2000 square foot home was created by #deblueprint. Our clients, the builders, asked us to create a really chic and eye-catching sample apartment. We are grateful for their confidence in us, and we think they could tell how passionate we are about design.
The genuine photos will soon be uploaded as this project is still in progress.
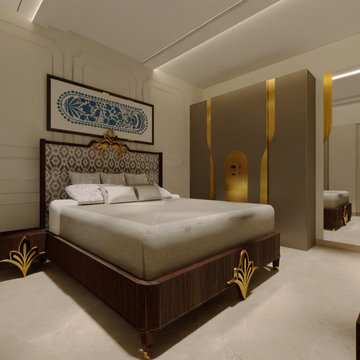 De Blueprint
The gorgeous nearly 2000 square foot home was created by #deblueprint. Our clients, the builders, asked us to create a really chic and eye-catching sample apartment. We are grateful for their confidence in us, and we think they could tell how passionate we are about design.
The genuine photos will soon be uploaded as this project is still in progress.
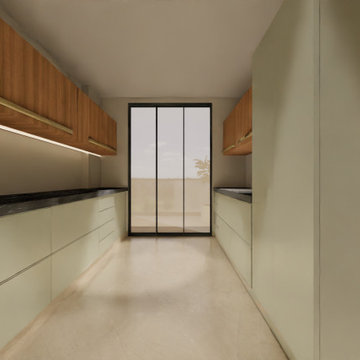 De Blueprint
The gorgeous nearly 2000 square foot home was created by #deblueprint. Our clients, the builders, asked us to create a really chic and eye-catching sample apartment. We are grateful for their confidence in us, and we think they could tell how passionate we are about design.
The genuine photos will soon be uploaded as this project is still in progress.
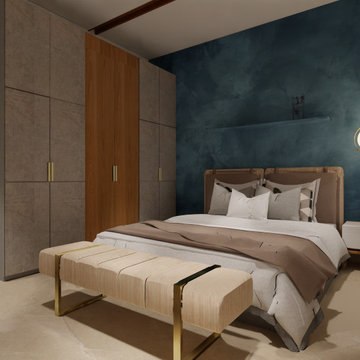 De Blueprint
The gorgeous nearly 2000 square foot home was created by #deblueprint. Our clients, the builders, asked us to create a really chic and eye-catching sample apartment. We are grateful for their confidence in us, and we think they could tell how passionate we are about design.
The genuine photos will soon be uploaded as this project is still in progress.
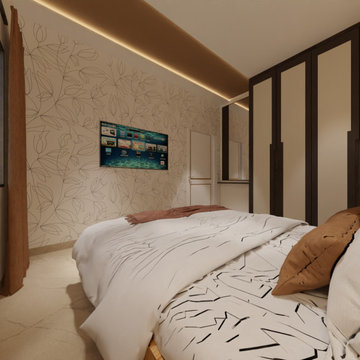 De Blueprint
The gorgeous nearly 2000 square foot home was created by #deblueprint. Our clients, the builders, asked us to create a really chic and eye-catching sample apartment. We are grateful for their confidence in us, and we think they could tell how passionate we are about design.
The genuine photos will soon be uploaded as this project is still in progress.

 Breen Electrical Contractors Inc.
Mid-sized elegant l-shaped ceramic tile and beige floor eat-in kitchen photo in New York with an undermount sink, recessed-panel cabinets, medium tone wood cabinets, granite countertops, stainless steel appliances, an island, beige backsplash and stone tile backsplash

 Budget Blinds and Inspired Drapes
Example of a mid-sized eclectic formal and enclosed dark wood floor living room design in Portland Maine with beige walls

 John Nyomarkay Design, LLC
Bedroom - mid-sized eclectic master dark wood floor bedroom idea in Los Angeles with gray walls
 Real Live Kitchens / Castellana Kitchens
Example of a large classic l-shaped dark wood floor and brown floor eat-in kitchen design in New York with an undermount sink, raised-panel cabinets, white cabinets, quartzite countertops, beige backsplash, mosaic tile backsplash, stainless steel appliances and an island

 CLOSET FURNISHINGS & CABINETRY
Large elegant built-in desk medium tone wood floor and brown floor study room photo in Chicago with brown walls and no fireplace
53