
Search results for "Upward lighting" in Home Design Ideas

 Rowe Interior Design, LLC
A neutral bathroom remodel with character, warmth and a timeless feel.
Mid-sized transitional bathroom photo in Denver
Mid-sized transitional bathroom photo in Denver
 Margot Hartford Photography
Photo: Margot Hartford © 2017 Houzz
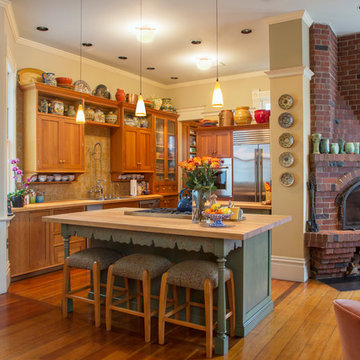
Example of a classic l-shaped medium tone wood floor open concept kitchen design in San Francisco with recessed-panel cabinets, medium tone wood cabinets, beige backsplash, stainless steel appliances and an island
Example of a classic l-shaped medium tone wood floor open concept kitchen design in San Francisco with recessed-panel cabinets, medium tone wood cabinets, beige backsplash, stainless steel appliances and an island
 Artistic Concrete Surfaces
Shawn Spry Photography

Example of a mid-sized mountain style backyard stamped concrete patio kitchen design in Kansas City with a roof extension
Example of a mid-sized mountain style backyard stamped concrete patio kitchen design in Kansas City with a roof extension
Find the right local pro for your project
 Upward Builders
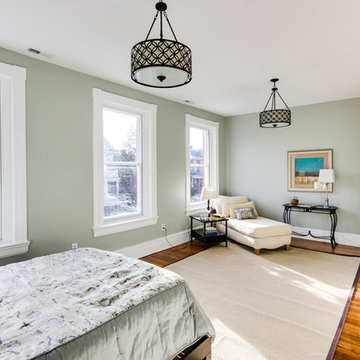
Master Bedroom - After renovations
Example of a classic medium tone wood floor bedroom design in Richmond with blue walls and no fireplace
Example of a classic medium tone wood floor bedroom design in Richmond with blue walls and no fireplace
 Devlin McNally Construction

Minimalist light wood floor and gray floor living room photo in San Francisco with white walls, a ribbon fireplace and no tv
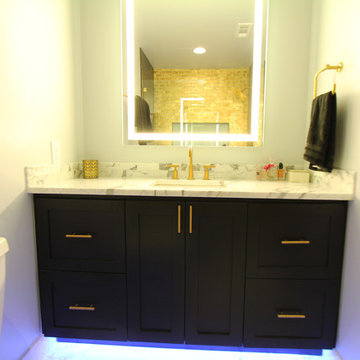
 Change Your Bathroom©
Gold glass tile, black wall tile, marble look a like floor tile, custom vanity, vanity organization, barn door, LED Lit Glass Panel
Example of a mid-sized trendy 3/4 black tile and porcelain tile porcelain tile and white floor bathroom design in Atlanta with shaker cabinets, black cabinets, a two-piece toilet, white walls, an undermount sink, marble countertops and a hinged shower door
Example of a mid-sized trendy 3/4 black tile and porcelain tile porcelain tile and white floor bathroom design in Atlanta with shaker cabinets, black cabinets, a two-piece toilet, white walls, an undermount sink, marble countertops and a hinged shower door

 Keystone Building, inc.
Bedroom and mid-sized elegant girl carpeted and beige floor kids' bedroom photo with blue walls

Sponsored
Sunbury, OH

J.Holderby - Renovations
Franklin County's Leading General Contractors - 2X Best of Houzz!
 Artistic Concrete Surfaces
Shawn Spry Photography
Inspiration for a mid-sized modern backyard stamped concrete patio kitchen remodel in Kansas City with a roof extension
Inspiration for a mid-sized modern backyard stamped concrete patio kitchen remodel in Kansas City with a roof extension

 Lux Pad Interiors
Great room - small contemporary light wood floor and gray floor great room idea in New York with no fireplace and beige walls
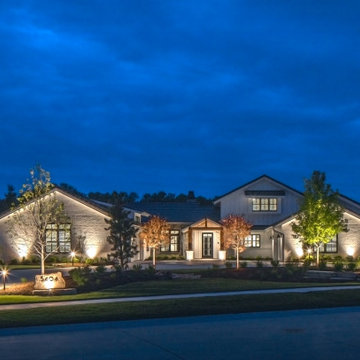
 McKay Landscape Lighting
Take a tour of the lake house landscape lighting design at this gorgeous property in Valley, Nebraska. It increases nighttime security, enhances the architectural features, and creates the perfect ambiance for long, leisurely evenings spent enjoying the lake.
Learn more about the lighting design: www.mckaylighting.com/blog/lake-house-landscape-lighting-design
Go to the photo gallery: www.mckaylighting.com/modern-farmhouse
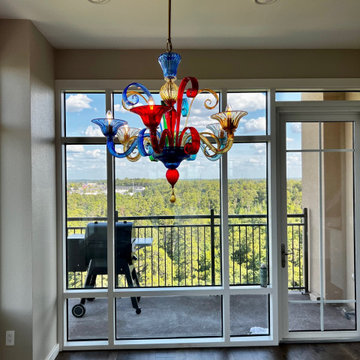
 Visions of Venice
6 Light Murano glass chandelier - Multi-color (cobalt blue, celeste blue, emerald green, red, amber)
Dimensions (30" H x 28" D - 75 cm x 70 cm)
Additional 18" brushed gold hanging rod.

 Todd Zwigard Architects
Great room - large rustic medium tone wood floor and brown floor great room idea in New York with white walls

 Balodemas Architects
Anice Hoachlander, Hoachlander Davis Photography
Example of a large 1960s formal and open concept light wood floor and beige floor living room design in DC Metro with no tv, no fireplace and blue walls
Example of a large 1960s formal and open concept light wood floor and beige floor living room design in DC Metro with no tv, no fireplace and blue walls

Sponsored
Fredericksburg, OH

High Point Cabinets
Columbus' Experienced Custom Cabinet Builder | 4x Best of Houzz Winner
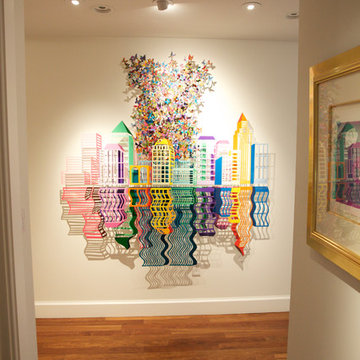
 Tech Ambassadors
Art lighting
Hallway - mid-sized modern light wood floor hallway idea in Los Angeles with white walls
Hallway - mid-sized modern light wood floor hallway idea in Los Angeles with white walls

 Tobin Dougherty Architects
This new 6400 s.f. two-story split-level home lifts upward and orients toward unobstructed views of Windy Hill. The deep overhanging flat roof design with a stepped fascia preserves the classic modern lines of the building while incorporating a Zero-Net Energy photovoltaic panel system. From start to finish, the construction is uniformly energy efficient and follows California Build It Green guidelines. Many sustainable finish materials are used on both the interior and exterior, including recycled old growth cedar and pre-fabricated concrete panel siding.
Photo By:
Bernard Andre
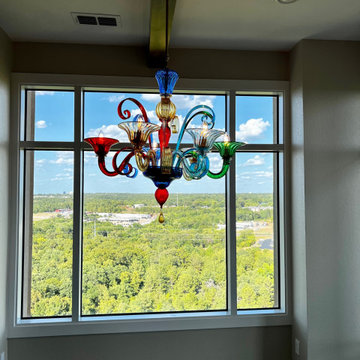 Visions of Venice
6 Light Murano glass chandelier - Multi-color (cobalt blue, celeste blue, emerald green, red, amber)
Dimensions (30" H x 28" D - 75 cm x 70 cm)
Additional 18" brushed gold hanging rod.
 Gary Keith Jackson Design Inc.
Bruce Glass Photography

Home theater - mediterranean home theater idea in Houston
Home theater - mediterranean home theater idea in Houston



 Space Lab Design Services LLC
Inspiration for a contemporary white three-story house exterior remodel in Seattle with a shed roof

 Little Star Renovations
Inspiration for a cottage u-shaped light wood floor and beige floor kitchen remodel in Vancouver with a farmhouse sink, shaker cabinets, blue cabinets, white backsplash, subway tile backsplash, stainless steel appliances and no island


4