
Search results for "Upwards" in Home Design Ideas


Find the right local pro for your project
 Drewett Works
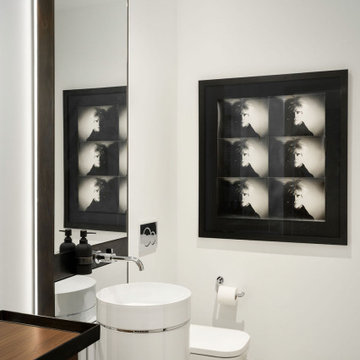
A self-portrait by Andy Warhol perfectly suits this ultra-modern powder room featuring a tube-shaped sink and a custom backlit mirror with an integrated faucet.
Project Details // Upward Bound
Optima-Kierland Condo, Scottsdale, Arizona
Architecture: Drewett Works
Interior Designer: Ownby Design
Lighting Designer: Robert Singer & Assoc.
Photographer: Austin LaRue Baker
Cabinetry: Rysso Peters
https://www.drewettworks.com/upward-bound/
 Drewett Works
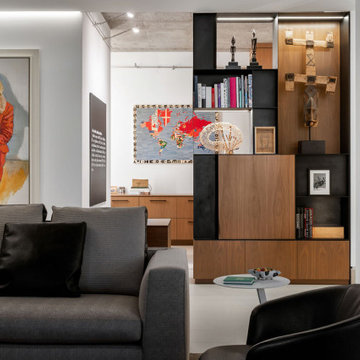
Along with the artwork, a custom illuminated cabinet detailed with steel serves as a showpiece element in this 2,400-square-foot condo. The cabinet separates the living room from the office. The painting at left is by Alice Neel; the colorful map is by Alighiero Boetti.
Project Details // Upward Bound
Optima-Kierland Condo, Scottsdale, Arizona
Architecture: Drewett Works
Interior Designer: Ownby Design
Lighting Designer: Robert Singer & Assoc.
Photographer: Austin LaRue Baker
Shelving unit: Linear Fine Woodworking
https://www.drewettworks.com/upward-bound/

 Drewett Works
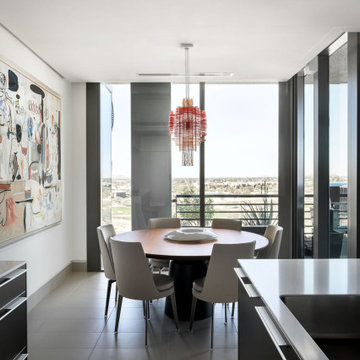
Floor-to-ceiling windows provide enticing dining room views in this contemporary 11th-floor condo. Pale porcelain flooring tiles and a custom walnut table by Peter Thomas Designs anchor the space. The acrylic light fixture is by Jorge Pardo; the painting is by George Condo.
Project Details // Upward Bound
Optima-Kierland Condo, Scottsdale, Arizona
Architecture: Drewett Works
Interior Designer: Ownby Design
Lighting Designer: Robert Singer & Assoc.
Photographer: Austin LaRue Baker
Flooring: Arizona Tile
Table: Peter Thomas Designs
https://www.drewettworks.com/upward-bound/
 Upward Architecture & Interiors
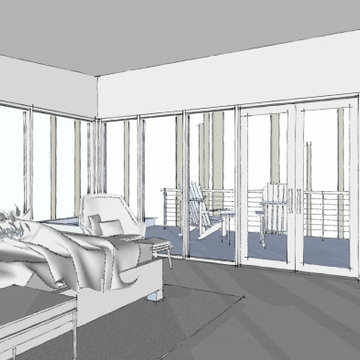
Yavapai Cabin sits in the middle of a steep mountain in an Arizona conifer forest. A clearing on the slope was made by the owner, with a vision to create a cabin immersed within the tree canopies. Upward Architecture approached the project with two design options, exploring different ways to bring filtered light into the living spaces. Both options propose a plan with a central kitchen and living space, with sleeping suites on either side. A simple shed roof opens up to the commanding views of this Yavapai County forest, from all rooms.
 Upward Architecture & Interiors
Perspective Image / Bob Weyrick
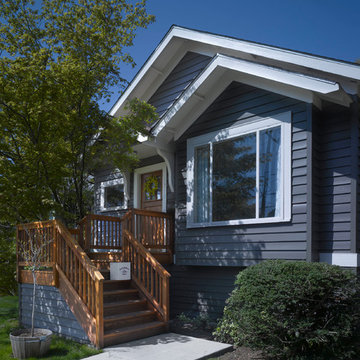
Inspiration for a craftsman home design remodel in Seattle
Inspiration for a craftsman home design remodel in Seattle


 place architecture:design
The shape of the angled porch-roof, sets the tone for a truly modern entryway. This protective covering makes a dramatic statement, as it hovers over the front door. The blue-stone terrace conveys even more interest, as it gradually moves upward, morphing into steps, until it reaches the porch.
Porch Detail
The multicolored tan stone, used for the risers and retaining walls, is proportionally carried around the base of the house. Horizontal sustainable-fiber cement board replaces the original vertical wood siding, and widens the appearance of the facade. The color scheme — blue-grey siding, cherry-wood door and roof underside, and varied shades of tan and blue stone — is complimented by the crisp-contrasting black accents of the thin-round metal columns, railing, window sashes, and the roof fascia board and gutters.
This project is a stunning example of an exterior, that is both asymmetrical and symmetrical. Prior to the renovation, the house had a bland 1970s exterior. Now, it is interesting, unique, and inviting.
Photography Credit: Tom Holdsworth Photography
Contractor: Owings Brothers Contracting




3