
Search results for "Ur growth" in Home Design Ideas





Find the right local pro for your project








 Mida Interior Design
Mid-sized 1960s freestanding desk concrete floor, gray floor and tray ceiling home studio photo in San Francisco with white walls and no fireplace

 Fernando Rodriguez Studio
Design of front of closet with built in handles.
Huge island style gender-neutral walk-in closet photo with flat-panel cabinets and blue cabinets
Huge island style gender-neutral walk-in closet photo with flat-panel cabinets and blue cabinets


 Tailored Closet and Premier Garage of Central NJ
TC
Example of a minimalist home design design in New York
Example of a minimalist home design design in New York

 Artaic - Innovative Mosaic
Repeating, the Florida Rose tile pattern from Artaic’s Verge Collection creates an angular, geometric geometric. The natural pink color palette suits any space, especially a contemporary hotel or poolscape.


 LeichtUSA
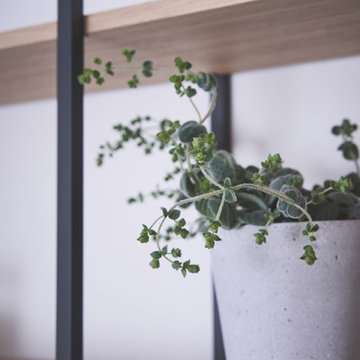
BOSSA in light oak is used for surfaces here from the entrance through the hall to the kitchen area. In the passage through to the living and kitchen area, this wooden front, structured right to the top and perfectly cut to 5 mm intervals, offers the possibility of styling walls and elegantly hiding cupboards.




 Peer Landscaping
This is a close up look at the Orange Crossandras also installed to the front right of the home, closer to the crotons we installed.
This is an example of a tropical front yard flower bed.
This is an example of a tropical front yard flower bed.

 Hummingbird Design, LLC
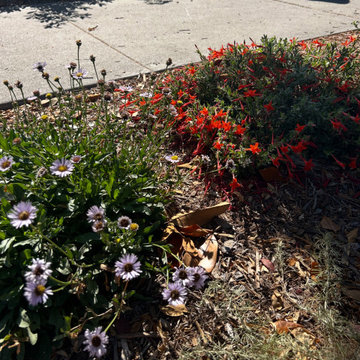
California native plants that do well by sidewalks. Pictured here is Santa Barbara Daisy and California fuschia
Design ideas for a mid-sized eclectic drought-tolerant and full sun front yard mulch landscaping in Los Angeles.
Design ideas for a mid-sized eclectic drought-tolerant and full sun front yard mulch landscaping in Los Angeles.
48