
Search results for "Urban bedrooms" in Home Design Ideas

 Goodman Millwork
Photography by Dustin Peck
Home Design & Decor Magazine October 2016
(Urban Home)
Architecture by Ruard Veltman
Design by Cindy Smith of Circa Interiors & Antiques
Custom Cabinetry and ALL Millwork Interior and Exterior by Goodman Millwork Company

 Stafford Bensen
All photos courtesy of Havenly.
Full article here: http://blog.havenly.com/design-story-amys-600-square-feet-of-eclectic-modern-charm/

 Vision Interiors
As a conceptual urban infill project, the Wexley is designed for a narrow lot in the center of a city block. The 26’x48’ floor plan is divided into thirds from front to back and from left to right. In plan, the left third is reserved for circulation spaces and is reflected in elevation by a monolithic block wall in three shades of gray. Punching through this block wall, in three distinct parts, are the main levels windows for the stair tower, bathroom, and patio. The right two-thirds of the main level are reserved for the living room, kitchen, and dining room. At 16’ long, front to back, these three rooms align perfectly with the three-part block wall façade. It’s this interplay between plan and elevation that creates cohesion between each façade, no matter where it’s viewed. Given that this project would have neighbors on either side, great care was taken in crafting desirable vistas for the living, dining, and master bedroom. Upstairs, with a view to the street, the master bedroom has a pair of closets and a skillfully planned bathroom complete with soaker tub and separate tiled shower. Main level cabinetry and built-ins serve as dividing elements between rooms and framing elements for views outside.
Architect: Visbeen Architects
Builder: J. Peterson Homes
Photographer: Ashley Avila Photography
Find the right local pro for your project



 Soucie Horner, Ltd.
The clean, calm, restful interiors of this heart-of-the-city home are an antidote to urban living, and busy professional lives. As well, they’re an ode to enduring style that will accommodate the changing needs of the young family who lives here.
Photos by June Suthigoseeya

 Lawlor Architects
Stacy Zarin Goldberg Photography
Inspiration for a transitional master dark wood floor bedroom remodel in DC Metro with blue walls
Inspiration for a transitional master dark wood floor bedroom remodel in DC Metro with blue walls

 Haven Design and Construction
Our team began the master bedroom design by anchoring the room with a dramatic but simple black canopy bed. The next layer was a neutral but textured area rug with a herringbone "zig zag" design that we repeated again in our throw pillows and nightstands. The light wood of the nightstands and woven window shades added subtle contrast and texture. Two seating areas provide ample comfort throughout the bedroom with a small sofa at the end of the bed and comfortable swivel chairs in front of the window. The long simple drapes are anchored by a simple black rod that repeats the black iron element of the canopy bed. The dresser is also black, which carries this color around the room. A black iron chandelier with wooden beads echoes the casually elegant design, while layers of cream bedding and a textural throw complete the design.


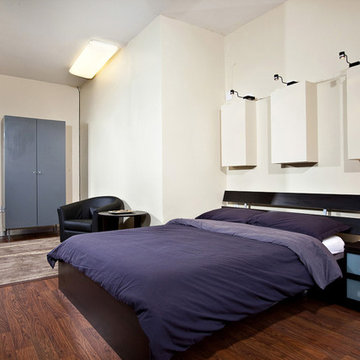
 Harmonious Surroundings
Bedroom
www.warmfocus.com
Bedroom - mid-sized contemporary bedroom idea in San Diego
Bedroom - mid-sized contemporary bedroom idea in San Diego
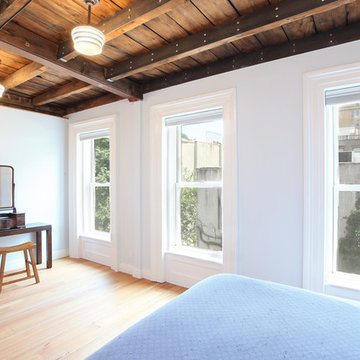
 DBe - Design Build Enterprises
Mid-sized transitional master light wood floor bedroom photo in New York with white walls


 CBi Studio
Bedroom - mid-sized modern master carpeted, gray floor and wallpaper ceiling bedroom idea in New York with gray walls

Inspiration for a mid-sized southwestern master dark wood floor and brown floor bedroom remodel in Phoenix with beige walls and a corner fireplace
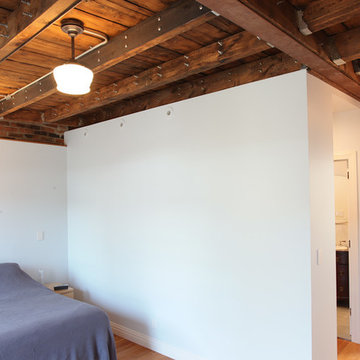 DBe - Design Build Enterprises
Example of a mid-sized transitional master light wood floor bedroom design in New York with white walls

Sponsored
Columbus, OH

Hope Restoration & General Contracting
Columbus Design-Build, Kitchen & Bath Remodeling, Historic Renovations

 Chris Bradley Photography
Bedroom - contemporary master bedroom idea in Chicago with white walls and no fireplace
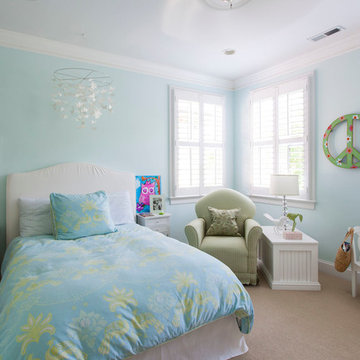
 Jim Schmid Photography
Jim Schmid Photography
Inspiration for a mid-sized contemporary girl carpeted kids' bedroom remodel in Charlotte with blue walls
Inspiration for a mid-sized contemporary girl carpeted kids' bedroom remodel in Charlotte with blue walls

 Tobi Fairley Interior Design
Walls are Sherwin-Williams Porpoise, bed and benches are Lee, linens are Matouk, chair is Rowe, bedside tables are Stanley, lamps are Robert Abbey, light fixture is Restoration Hardware, throw is Jonathan Adler, draperies are Tobi Fairley Home fabric

 Earthwood Custom Remodeling, Inc.
Ryan Garvin Photography
Kids' room - mid-sized industrial girl dark wood floor kids' room idea in Denver with purple walls
Kids' room - mid-sized industrial girl dark wood floor kids' room idea in Denver with purple walls

Sponsored
Delaware, OH

Buckeye Basements, Inc.
Central Ohio's Basement Finishing ExpertsBest Of Houzz '13-'21

Bedroom - mid-sized contemporary master carpeted and gray floor bedroom idea in Chicago with white walls
 Poet Interiors
Ben Hill
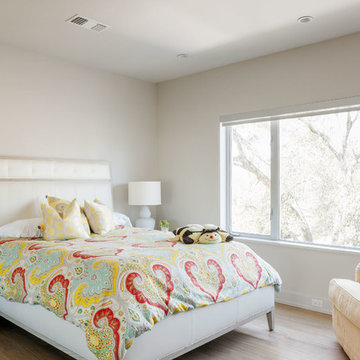
Example of a trendy light wood floor bedroom design in Houston with white walls
Example of a trendy light wood floor bedroom design in Houston with white walls
 Rachel Belden Interior Design LLC
Stina Booth, Studio SB, Saint Albans, VT

Bedroom - mid-sized transitional guest medium tone wood floor and brown floor bedroom idea in Burlington with gray walls and no fireplace
Bedroom - mid-sized transitional guest medium tone wood floor and brown floor bedroom idea in Burlington with gray walls and no fireplace
1