
Search results for "Urban environment" in Home Design Ideas

 Casa Landmark / Urban Environments Design Group
The closet doors slide open revealing an efficient wardrobe storage system.
Inspiration for a modern porcelain tile reach-in closet remodel in Miami with flat-panel cabinets and white cabinets
Inspiration for a modern porcelain tile reach-in closet remodel in Miami with flat-panel cabinets and white cabinets

 Urban Environments
Living room - mid-sized industrial formal and open concept dark wood floor and brown floor living room idea in Chicago with white walls, no fireplace and no tv
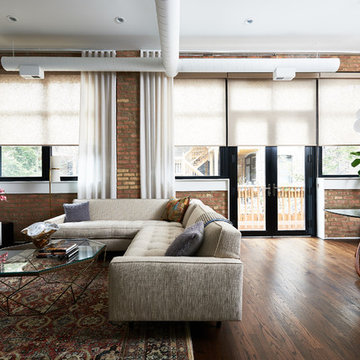 Urban Environments
Mid-sized urban formal and open concept dark wood floor and brown floor living room photo in Chicago with white walls, no fireplace and no tv
Find the right local pro for your project
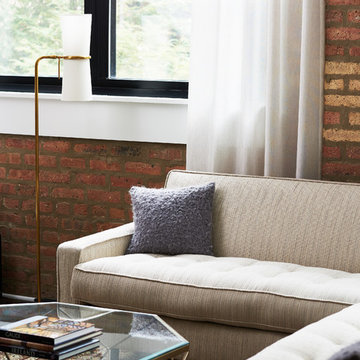 Urban Environments
Inspiration for a mid-sized industrial formal and open concept dark wood floor and brown floor living room remodel in Chicago with white walls, no fireplace and no tv
 Urban Environments
Example of a mid-sized urban open concept and formal dark wood floor and brown floor living room design in Chicago with no tv, white walls and no fireplace


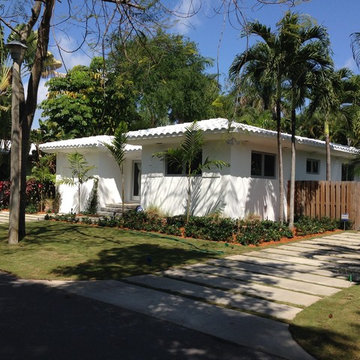 Casa Landmark / Urban Environments Design Group
This home is blanketed in white, appropriate for Miami's sunny climate while casting a play of light and shadow throughout its exterior. The driveway design is clean and simple, complimenting its mid century roots while making the home feel current.


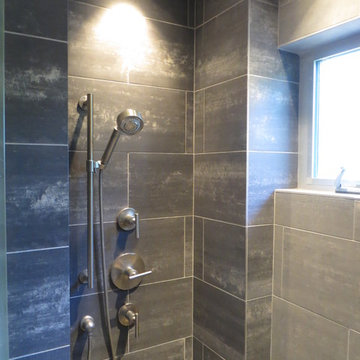 Casa Landmark / Urban Environments Design Group
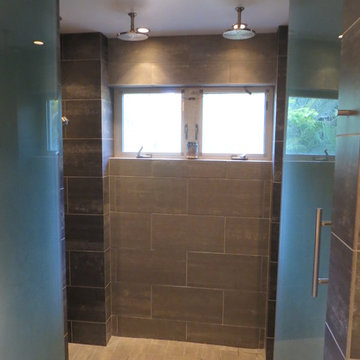
Bath includes a hand held as well as an overhead rain shower. The accent wall with the windows are in a lighter shade of gray.
Inspiration for a modern master gray tile and porcelain tile porcelain tile double shower remodel in Miami with gray walls
Inspiration for a modern master gray tile and porcelain tile porcelain tile double shower remodel in Miami with gray walls

 Great Rooms Building Group
Study room - large transitional built-in desk medium tone wood floor and brown floor study room idea in Chicago with brown walls



 Becky Harris
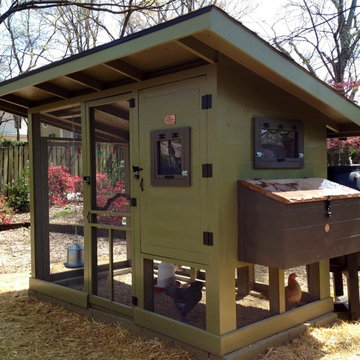
2013 Urban Coop Tour, Atlanta
Organized by the Wylde Center
Farmhouse shed photo in Atlanta
Farmhouse shed photo in Atlanta
 Casa Landmark / Urban Environments Design Group
The opaque glass shower doors reach the ceiling help to provide privacy as well as look "clean" after use. When the shower doors are left "open" (as in the pic), they become privacy doors for the water closet

 Urban Environments
Large trendy formal and open concept dark wood floor and brown floor living room photo in Chicago with gray walls, no fireplace and no tv

 Sarah Greenman
Photo: Sarah Greenman © 2014 Houzz
This is an example of an eclectic landscaping in Dallas.
This is an example of an eclectic landscaping in Dallas.
 Harvest Timber Specialty Products
Jordan Iverson Signature Homes

Inspiration for a large contemporary brown three-story mixed siding flat roof remodel in Portland
Inspiration for a large contemporary brown three-story mixed siding flat roof remodel in Portland

 The Cultural Landscape Foundation
Saturday June 20, 10:00 to 11:30am | Manhattan
Midtown Sky Garden by Hank White, FASLA, and Aaron Booher of HMWhite
This excursion to a spectacular workplace landscape will take visitors up high above the busy streets of Manhattan. The award-winning, 6,500 square-foot terrace of the Midtown Manhattan Sky Garden takes advantage of panoramic skyline views while providing an intimate garden backdrop to the mid-century-modern building’s newly-renovated interior workspace. Richly textured and seasonally diverse plantings include a dense blanket of drought-tolerant prairie grasses, wildflower perennials, and spring flowering bulbs, punctuated by flowering Crab Apple trees. At twilight, the garden evolves into a subtle stage set of textured plantings, rustling softly against the glow of a frosted glass parapet rail—a soothing space where workers can escape the conference room or the electrifying noise of the dense urban environment. The roof garden’s biophilic design has elevated employees’ well-being, productivity, and morale. Photo copyright Amy Stroud

 Urban Environments
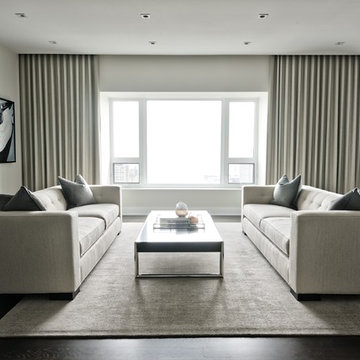
Example of a mid-sized trendy formal and open concept dark wood floor and brown floor living room design in Chicago with beige walls, a ribbon fireplace and no tv

2