
Search results for "Urban environment" in Home Design Ideas
 Vetter Architects
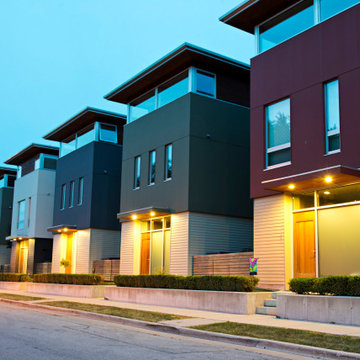
The Beerline Neighborhood: Bluff Homes, River Homes, Milwaukee Rowing Club, Booth Street Stairs
Milwaukee, Wisconsin
The Beerline is a former industrial corridor located along the Milwaukee River. Vetter’s urban design strategy was to create a modern, traditional neighborhood centered around three distinct yet connected levels of scale – civic, pedestrian and personal.
The Beerline River Homes provide a walkable connection to the city, the beautiful Milwaukee River, and the surrounding environs. The diversity of these custom homes is evident not only in the unique association of the units to the specific edges each one addresses, but also in the diverse range of pricing from the accessible to the high-end. In an effort to integrate the typical urban neighborhood with the context of an industrial corridor, we relied upon thoughtful connections to materials such as brick, stucco, and fine woods, thus creating a feeling of refined elegance in balance with the sculpture of the historic warehouses across the Milwaukee River.
Completion Date
December 2007
 Vetter Architects
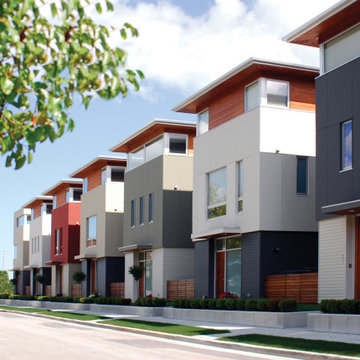
The Beerline Neighborhood: Bluff Homes, River Homes, Milwaukee Rowing Club, Booth Street Stairs
Milwaukee, Wisconsin
The Beerline is a former industrial corridor located along the Milwaukee River. Vetter’s urban design strategy was to create a modern, traditional neighborhood centered around three distinct yet connected levels of scale – civic, pedestrian and personal.
The Beerline River Homes provide a walkable connection to the city, the beautiful Milwaukee River, and the surrounding environs. The diversity of these custom homes is evident not only in the unique association of the units to the specific edges each one addresses, but also in the diverse range of pricing from the accessible to the high-end. In an effort to integrate the typical urban neighborhood with the context of an industrial corridor, we relied upon thoughtful connections to materials such as brick, stucco, and fine woods, thus creating a feeling of refined elegance in balance with the sculpture of the historic warehouses across the Milwaukee River.
Completion Date
December 2007

 The Brooklyn Studio
This residence was a complete gut renovation of a 4-story row house in Park Slope, and included a new rear extension and penthouse addition. The owners wished to create a warm, family home using a modern language that would act as a clean canvas to feature rich textiles and items from their world travels. As with most Brooklyn row houses, the existing house suffered from a lack of natural light and connection to exterior spaces, an issue that Principal Brendan Coburn is acutely aware of from his experience re-imagining historic structures in the New York area. The resulting architecture is designed around moments featuring natural light and views to the exterior, of both the private garden and the sky, throughout the house, and a stripped-down language of detailing and finishes allows for the concept of the modern-natural to shine.
Upon entering the home, the kitchen and dining space draw you in with views beyond through the large glazed opening at the rear of the house. An extension was built to allow for a large sunken living room that provides a family gathering space connected to the kitchen and dining room, but remains distinctly separate, with a strong visual connection to the rear garden. The open sculptural stair tower was designed to function like that of a traditional row house stair, but with a smaller footprint. By extending it up past the original roof level into the new penthouse, the stair becomes an atmospheric shaft for the spaces surrounding the core. All types of weather – sunshine, rain, lightning, can be sensed throughout the home through this unifying vertical environment. The stair space also strives to foster family communication, making open living spaces visible between floors. At the upper-most level, a free-form bench sits suspended over the stair, just by the new roof deck, which provides at-ease entertaining. Oak was used throughout the home as a unifying material element. As one travels upwards within the house, the oak finishes are bleached to further degrees as a nod to how light enters the home.
The owners worked with CWB to add their own personality to the project. The meter of a white oak and blackened steel stair screen was designed by the family to read “I love you” in Morse Code, and tile was selected throughout to reference places that hold special significance to the family. To support the owners’ comfort, the architectural design engages passive house technologies to reduce energy use, while increasing air quality within the home – a strategy which aims to respect the environment while providing a refuge from the harsh elements of urban living.
This project was published by Wendy Goodman as her Space of the Week, part of New York Magazine’s Design Hunting on The Cut.
Photography by Kevin Kunstadt
Find the right local pro for your project
 Evergreen Renovations & Roofing
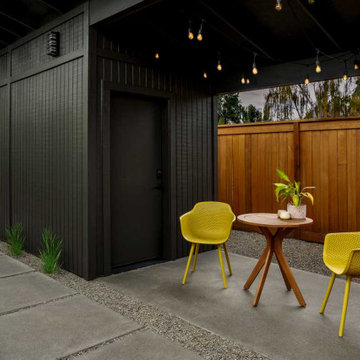
This mid-century modern design-build project transformed a standard backyard into a stylish urban oasis. The addition of a detached ADU offers extra living space with clean lines and functional design, while the surrounding courtyard creates a private retreat for the homeowners. Thoughtfully crafted by Evergreen Renovations, the project blends modern architecture with lush landscaping, bringing seamless indoor-outdoor living to life. Ideal for those looking to maximize their space and enjoy a peaceful, sophisticated backyard environment.
 Vetter Architects
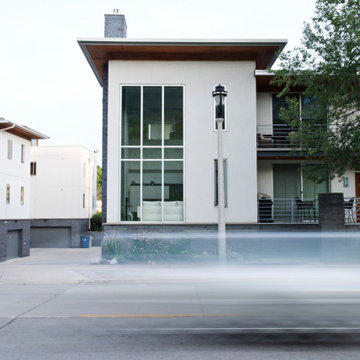
The Beerline Neighborhood: Bluff Homes, River Homes, Milwaukee Rowing Club, Booth Street Stairs
Milwaukee, Wisconsin
The Beerline is a former industrial corridor located along the Milwaukee River. Vetter’s urban design strategy was to create a modern, traditional neighborhood centered around three distinct yet connected levels of scale – civic, pedestrian and personal.
The Beerline River Homes provide a walkable connection to the city, the beautiful Milwaukee River, and the surrounding environs. The diversity of these custom homes is evident not only in the unique association of the units to the specific edges each one addresses, but also in the diverse range of pricing from the accessible to the high-end. In an effort to integrate the typical urban neighborhood with the context of an industrial corridor, we relied upon thoughtful connections to materials such as brick, stucco, and fine woods, thus creating a feeling of refined elegance in balance with the sculpture of the historic warehouses across the Milwaukee River.
Completion Date
December 2007
 Vetter Architects
The client’s request was quite common - a typical 2800 sf builder home with 3 bedrooms, 2 baths, living space, and den. However, their desire was for this to be “anything but common.” The result is an innovative update on the production home for the modern era, and serves as a direct counterpoint to the neighborhood and its more conventional suburban housing stock, which focus views to the backyard and seeks to nullify the unique qualities and challenges of topography and the natural environment.
The Terraced House cautiously steps down the site’s steep topography, resulting in a more nuanced approach to site development than cutting and filling that is so common in the builder homes of the area. The compact house opens up in very focused views that capture the natural wooded setting, while masking the sounds and views of the directly adjacent roadway. The main living spaces face this major roadway, effectively flipping the typical orientation of a suburban home, and the main entrance pulls visitors up to the second floor and halfway through the site, providing a sense of procession and privacy absent in the typical suburban home.
Clad in a custom rain screen that reflects the wood of the surrounding landscape - while providing a glimpse into the interior tones that are used. The stepping “wood boxes” rest on a series of concrete walls that organize the site, retain the earth, and - in conjunction with the wood veneer panels - provide a subtle organic texture to the composition.
The interior spaces wrap around an interior knuckle that houses public zones and vertical circulation - allowing more private spaces to exist at the edges of the building. The windows get larger and more frequent as they ascend the building, culminating in the upstairs bedrooms that occupy the site like a tree house - giving views in all directions.
The Terraced House imports urban qualities to the suburban neighborhood and seeks to elevate the typical approach to production home construction, while being more in tune with modern family living patterns.
Overview:
Elm Grove
Size:
2,800 sf,
3 bedrooms, 2 bathrooms
Completion Date:
September 2014
Services:
Architecture, Landscape Architecture
Interior Consultants: Amy Carman Design
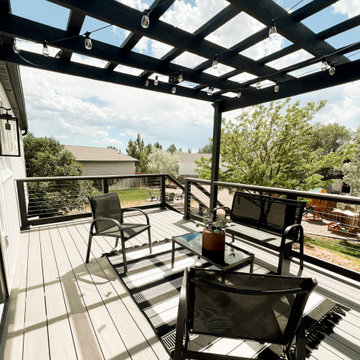
 Muzata
Crafted from high-quality materials like stainless steel, the Muzata cable railings are engineered to withstand the elements year-round without rusting or corroding. Their robust construction ensures long-term reliability, requiring minimal maintenance to retain their sleek appearance. Whether installed in coastal areas exposed to saltwater or in urban environments facing diverse weather conditions, the Muzata cable railings provide a lasting solution that combines strength with timeless elegance, ensuring years of safety and visual appeal.


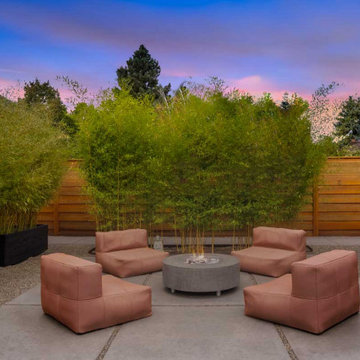 Evergreen Renovations & Roofing
This mid-century modern design-build project transformed a standard backyard into a stylish urban oasis. The addition of a detached ADU offers extra living space with clean lines and functional design, while the surrounding courtyard creates a private retreat for the homeowners. Thoughtfully crafted by Evergreen Renovations, the project blends modern architecture with lush landscaping, bringing seamless indoor-outdoor living to life. Ideal for those looking to maximize their space and enjoy a peaceful, sophisticated backyard environment.
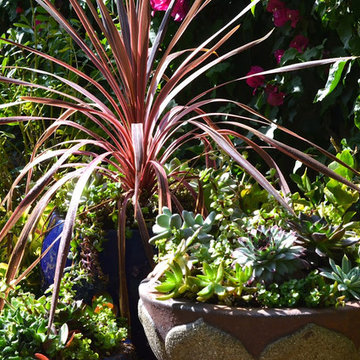
 CaliScape Landscape Services
This urban oasis was designed to efficiently conserve water over a larger outdoor space. We utilized plants that are well climatized to arid environments to ensure the homeowner was not squandering California's limited supply of water.
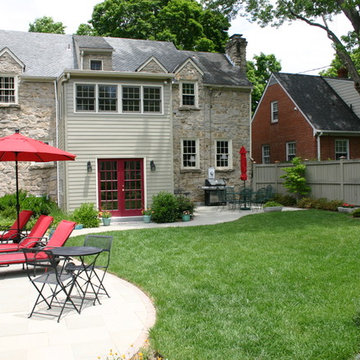
 Landesign of VA, Inc.
Nancy Dransfield-Photographer This urban environment was turned into a wonderful place to spend time outside all year, but especially in the summer. The location of the pool allows usable space for other activities as well as swimming.
 Evergreen Renovations & Roofing
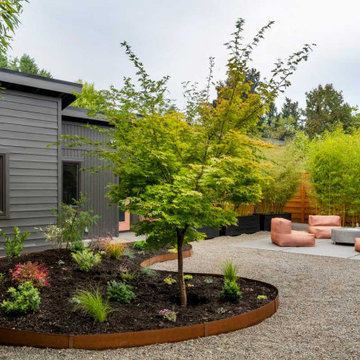
This mid-century modern design-build project transformed a standard backyard into a stylish urban oasis. The addition of a detached ADU offers extra living space with clean lines and functional design, while the surrounding courtyard creates a private retreat for the homeowners. Thoughtfully crafted by Evergreen Renovations, the project blends modern architecture with lush landscaping, bringing seamless indoor-outdoor living to life. Ideal for those looking to maximize their space and enjoy a peaceful, sophisticated backyard environment.
 Evergreen Renovations & Roofing
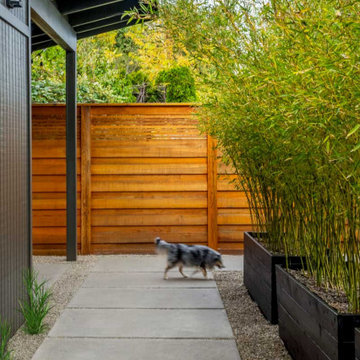
This mid-century modern design-build project transformed a standard backyard into a stylish urban oasis. The addition of a detached ADU offers extra living space with clean lines and functional design, while the surrounding courtyard creates a private retreat for the homeowners. Thoughtfully crafted by Evergreen Renovations, the project blends modern architecture with lush landscaping, bringing seamless indoor-outdoor living to life. Ideal for those looking to maximize their space and enjoy a peaceful, sophisticated backyard environment.
 EK ARCHITECTURE, PLLC
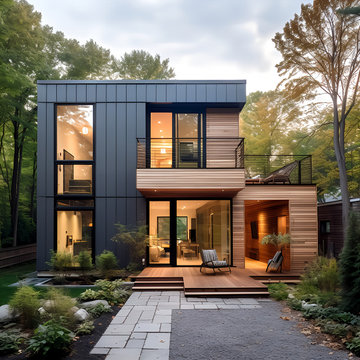
Welcome to the Hudson Valley Sustainable Luxury Home, a modern masterpiece tucked away in the tranquil woods. This house, distinguished by its exterior wood siding and modular construction, is a splendid blend of urban grittiness and nature-inspired aesthetics. It is designed in muted colors and textural prints and boasts an elegant palette of light black, bronze, brown, and subtle warm tones. The metallic accents, harmonizing with the surrounding natural beauty, lend a distinct charm to this contemporary retreat. Made from Cross-Laminated Timber (CLT) and reclaimed wood, the home is a testament to our commitment to sustainability, regenerative design, and carbon sequestration. This combination of modern design and respect for the environment makes it a truly unique luxury residence.

 Snaidero Kitchens UAE
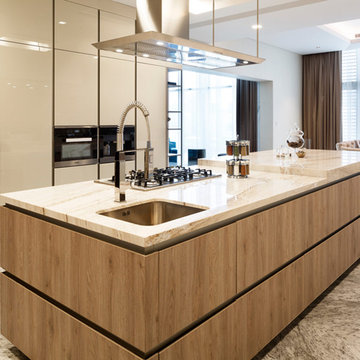
Our Way Kitchen installed at a villa in District One, Dubai. Perfect for the minimalist in you, this kitchen design comes in an oslo oak melamine finish, brought to life with aluminium and titanium polish. The feather grey glass doors give a light, airy feel to space whilst maintaining a warm environment. The appliances installed in this modern Kitchen come from Miele, giving it an end to end functionality ideal for a fast urban life.
 Evergreen Renovations & Roofing
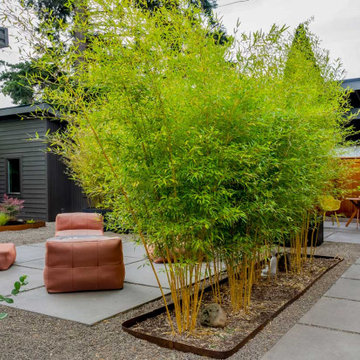
This mid-century modern design-build project transformed a standard backyard into a stylish urban oasis. The addition of a detached ADU offers extra living space with clean lines and functional design, while the surrounding courtyard creates a private retreat for the homeowners. Thoughtfully crafted by Evergreen Renovations, the project blends modern architecture with lush landscaping, bringing seamless indoor-outdoor living to life. Ideal for those looking to maximize their space and enjoy a peaceful, sophisticated backyard environment.
 Evergreen Renovations & Roofing
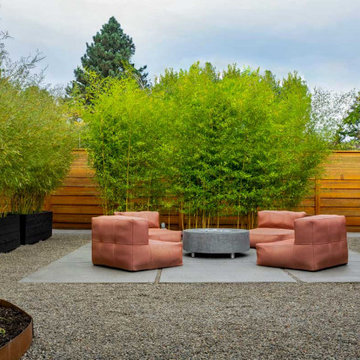
This mid-century modern design-build project transformed a standard backyard into a stylish urban oasis. The addition of a detached ADU offers extra living space with clean lines and functional design, while the surrounding courtyard creates a private retreat for the homeowners. Thoughtfully crafted by Evergreen Renovations, the project blends modern architecture with lush landscaping, bringing seamless indoor-outdoor living to life. Ideal for those looking to maximize their space and enjoy a peaceful, sophisticated backyard environment.
 Evergreen Renovations & Roofing
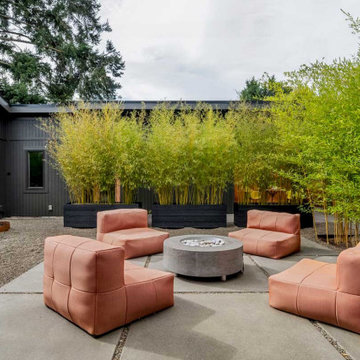
This mid-century modern design-build project transformed a standard backyard into a stylish urban oasis. The addition of a detached ADU offers extra living space with clean lines and functional design, while the surrounding courtyard creates a private retreat for the homeowners. Thoughtfully crafted by Evergreen Renovations, the project blends modern architecture with lush landscaping, bringing seamless indoor-outdoor living to life. Ideal for those looking to maximize their space and enjoy a peaceful, sophisticated backyard environment.

 Vetter Architects
The Beerline Neighborhood: Bluff Homes, River Homes, Milwaukee Rowing Club, Booth Street Stairs
Milwaukee, Wisconsin
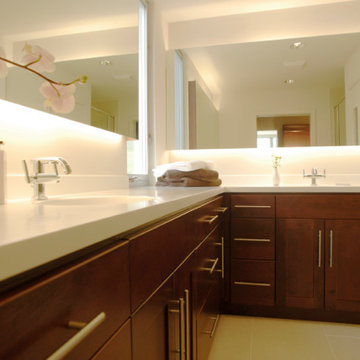
The Beerline is a former industrial corridor located along the Milwaukee River. Vetter’s urban design strategy was to create a modern, traditional neighborhood centered around three distinct yet connected levels of scale – civic, pedestrian and personal.
The Beerline River Homes provide a walkable connection to the city, the beautiful Milwaukee River, and the surrounding environs. The diversity of these custom homes is evident not only in the unique association of the units to the specific edges each one addresses, but also in the diverse range of pricing from the accessible to the high-end. In an effort to integrate the typical urban neighborhood with the context of an industrial corridor, we relied upon thoughtful connections to materials such as brick, stucco, and fine woods, thus creating a feeling of refined elegance in balance with the sculpture of the historic warehouses across the Milwaukee River.
Completion Date
December 2007
 CaliScape Landscape Services
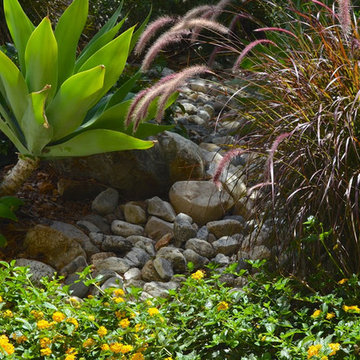
This urban oasis was designed to efficiently conserve water over a larger outdoor space. We utilized plants that are well climatized to arid environments to ensure the homeowner was not squandering California's limited supply of water.
 Vetter Architects
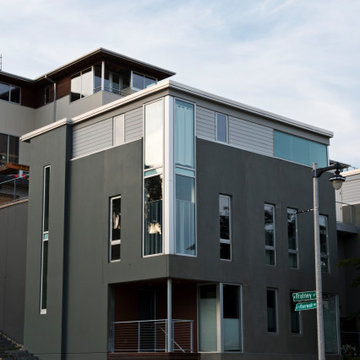
The Beerline Neighborhood: Bluff Homes, River Homes, Milwaukee Rowing Club, Booth Street Stairs
Milwaukee, Wisconsin
The Beerline is a former industrial corridor located along the Milwaukee River. Vetter’s urban design strategy was to create a modern, traditional neighborhood centered around three distinct yet connected levels of scale – civic, pedestrian and personal.
The Beerline River Homes provide a walkable connection to the city, the beautiful Milwaukee River, and the surrounding environs. The diversity of these custom homes is evident not only in the unique association of the units to the specific edges each one addresses, but also in the diverse range of pricing from the accessible to the high-end. In an effort to integrate the typical urban neighborhood with the context of an industrial corridor, we relied upon thoughtful connections to materials such as brick, stucco, and fine woods, thus creating a feeling of refined elegance in balance with the sculpture of the historic warehouses across the Milwaukee River.
Completion Date
December 2007
22