
Search results for "Urban rustic" in Home Design Ideas

 Blissful Rd
Designer, Claudia Orlando of Blissful Rd designed an urban family oasis.
Inspiration for a contemporary rooftop outdoor kitchen deck remodel in New York with no cover
Inspiration for a contemporary rooftop outdoor kitchen deck remodel in New York with no cover

 Designer Gardens
The homeowner requested a design that incorporated a retaining wall of local dry-stones. This design has rustic country features but straight formal urban lines.

Find the right local pro for your project

 Bob Buescher Homes
Example of a large arts and crafts open concept dark wood floor and brown floor living room design with gray walls, a two-sided fireplace, a stone fireplace and a wall-mounted tv

 Custom Kitchens by Design, Inc.
Clean, crisp, bright: A white kitchen is an ideal setting for the home cook, whether your taste is classic or contemporary, urbane or rustic.
DuraSupreme Cabinetry in Arcadia Classic with White Painted Finish, three piece top moulding.
Countertops in blue pearl granite.
Backsplash 3x6 glossy white subway tiles

 MAC Custom Homes
Take a deep breath & relax in the crisp white linens of this guest suite.
Jason Hulet Photography
Transitional carpeted bedroom photo with white walls
Transitional carpeted bedroom photo with white walls


Sponsored
Columbus, OH

Structural Remodeling
Franklin County's Heavy Timber Specialists | Best of Houzz 2020!






Sponsored
Sunbury, OH

J.Holderby - Renovations
Franklin County's Leading General Contractors - 2X Best of Houzz!

 Borderline Rustic
Daily harvest from our mini urban garden. Better living is our whole aim.
Home design - rustic home design idea in Salt Lake City
Home design - rustic home design idea in Salt Lake City


 Donald Lococo Architects
Located on farmland in McLean, Virginia, the American Farmhouse balances the expected comforts of a new home with the bucolic beauty of an old farmhouse. The final site plan still has evidence showing parallel courses of the barn’s destiny. The house mass is broken and lowered so that the home can remain secondary to the monolithic barn structure. Earthy and elemental materials are selected for the home that reference the barn without directly mimicking it. Wooden members found inside the barn and from other barns bridge ceilings and are used in floors along with rustic slate adding to a sense of simplicity to the farmhouse design.
The age and patina of the barn is reflected in the house’s textural use of board and batten and field stone layered similar to stone foundations. The original development plan was to demolish the existing barn and construct three suburban homes. Part of an endangered breed, as one of the few remaining barns in the area, it was originally viewed as a challenge in a luxury home construction with several difficulties posed to the impending project: it would be expensive to renovate, vulnerable to demolition, and threatened by urban sprawl. However, instead of trying to alter or destroy the barn, the structure was fully embraced into the traditional architecture project as a centerpiece and was used as the inspiration for the home. The new house was sited parallel to the barn so that views to the barn gable were accessible.


Sponsored
Sunbury, OH
J.Holderby - Renovations
Franklin County's Leading General Contractors - 2X Best of Houzz!


 Chitown Property Services
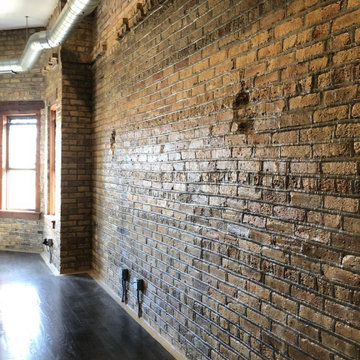
Interior brick sealing for a refined rustic look
Living room - rustic loft-style brick wall living room idea in Chicago
Living room - rustic loft-style brick wall living room idea in Chicago
119