
Search results for "Urban rustic" in Home Design Ideas

 Silent Rivers Design+Build
A chalkboard message center on a barn door track was made to coordinate with custom cabinets.

 Cassis Design Studio with Urban Rustic Living
Great room - mid-sized rustic medium tone wood floor and brown floor great room idea in Toronto with white walls, a standard fireplace and a stone fireplace

 Urbanology Designs
This rustic modern entry way is the delight of every guest! photo by Ralph Lauer
Large danish dark wood floor and brown floor single front door photo in Dallas with white walls and a black front door
Large danish dark wood floor and brown floor single front door photo in Dallas with white walls and a black front door
Find the right local pro for your project
 Cassis Design Studio with Urban Rustic Living
Inspiration for a mid-sized rustic formal and open concept dark wood floor and brown floor living room remodel in Toronto with white walls, a standard fireplace, a stone fireplace and no tv

 Wood & Iron Lamps
Beautiful suspended Wooden beam lamp with chains.
Available in any size and many different finishes.
Inspiration for a rustic kitchen remodel in Montreal
Inspiration for a rustic kitchen remodel in Montreal
 Cassis Design Studio with Urban Rustic Living
Example of a mid-sized mountain style master white tile and subway tile porcelain tile and beige floor alcove bathtub design in Toronto with white walls, an undermount sink, quartz countertops and white countertops

 Lucy Call
Photo: Lucy Call © 2014 Houzz
Design: Imbue Design
Example of a trendy concrete floor dining room design in Salt Lake City with a metal fireplace and a ribbon fireplace
Example of a trendy concrete floor dining room design in Salt Lake City with a metal fireplace and a ribbon fireplace


 Cassis Design Studio with Urban Rustic Living
Kitchen - transitional galley dark wood floor and brown floor kitchen idea in Toronto with a double-bowl sink, flat-panel cabinets, white cabinets, white backsplash, paneled appliances, an island and white countertops
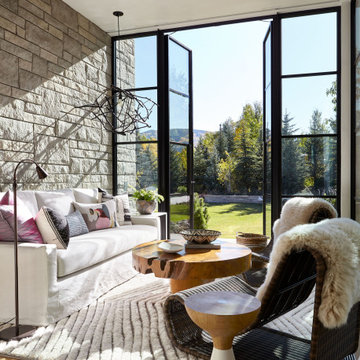


 Suyama Peterson Deguchi
River House, living room with concrete fireplace.
Photo credit: Aaron Leitz
Trendy formal and open concept carpeted living room photo in Seattle with a two-sided fireplace, a concrete fireplace, no tv and gray walls
Trendy formal and open concept carpeted living room photo in Seattle with a two-sided fireplace, a concrete fireplace, no tv and gray walls

 Home Design & Decor Magazine
Photography: Dustin Peck http://www.dustinpeckphoto.com/ http://www.houzz.com/pro/dpphoto/dustinpeckphotographyinc
Designer: Susan Tollefsen http://www.susantinteriors.com/ http://www.houzz.com/pro/susu5/susan-tollefsen-interiors
June/July 2016

 JRP Design & Remodel
Restoration Hardware chandelier
Example of a mountain style bedroom design in Los Angeles
Example of a mountain style bedroom design in Los Angeles

 Urban Oasis Outdoor Living
Mid-sized arts and crafts backyard stamped concrete patio kitchen photo in Dallas with a gazebo


 Morey Remodeling Group
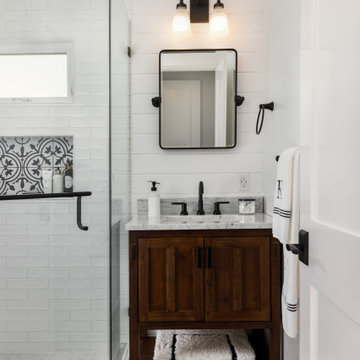
Urban farmhouse bathroom added to back of home. The homeowner wanted more space to entertain family and friends in her home. Morey Remodeling accomplished this by adding a second bedroom with bathroom to the back of the house and remodeling the kitchen, living room and master bathroom.

 Evensen Design
Aaron Dougherty Photography
Foyer - large transitional light wood floor foyer idea in Austin with white walls and a white front door
Foyer - large transitional light wood floor foyer idea in Austin with white walls and a white front door

 dcap pllc
Adding a penthouse perch to this 1899 row house with a harbor view demanded unusual tactics. To circumvent municipal limitations on floor area, a section of floor was removed from one level and “transferred” to the roof as a new studio space. To comply with local height limitations, an innovative structure of solid wood studs was deployed to reduce floor and ceiling thicknesses to the bare minimum. Aside from creating the desired rooftop refuge, these gymnastics also created a dynamic cascade of interior living spaces for an urban designer and his family.
Photos by Bruce Buck.
 Cassis Design Studio with Urban Rustic Living
Example of a large classic gender-neutral dark wood floor and brown floor walk-in closet design in Toronto with shaker cabinets and white cabinets

Sponsored
Columbus, OH

Structural Remodeling
Franklin County's Heavy Timber Specialists | Best of Houzz 2020!
 Laurie Westberg, Urban Interior Design
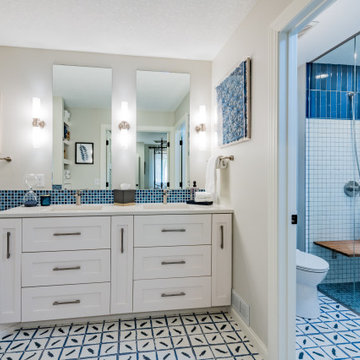
blue and white master bath with patterned tile and accessible shower stall/toilet room, deep soaking tub
Example of a mid-sized transitional master blue tile and porcelain tile porcelain tile, multicolored floor and double-sink alcove bathtub design in Minneapolis with shaker cabinets, white cabinets, a one-piece toilet, gray walls, an undermount sink, quartzite countertops, white countertops and a built-in vanity
Example of a mid-sized transitional master blue tile and porcelain tile porcelain tile, multicolored floor and double-sink alcove bathtub design in Minneapolis with shaker cabinets, white cabinets, a one-piece toilet, gray walls, an undermount sink, quartzite countertops, white countertops and a built-in vanity
 Cassis Design Studio with Urban Rustic Living
Hallway - mid-sized contemporary light wood floor hallway idea in Toronto with white walls

 Urban-Diversions
We were approached and asked if we could transform this cottage that had been added on to several times to emulate the original 20 X 20 cabin. We removed many obstacles inhibiting the beautiful view and replaced many architectural elements with full log and half log. Redesigned the kitchen and two baths, updating them with out loosing sight of the up north personality we wanted to achieve. Then furnished it with a sophisticated rustic style by Dale H Campbell, that will afford years of comfort and style. Photos by Milne Studios
57