
Search results for "Url" in Home Design Ideas



 Integrity Construction Consulting, Inc.
(847) 827-1296 -- We are a North Shore remodeling company that specializes in new construction, home additions, kitchens, bathrooms, basements, interior remodeling and more.
Since 2003 Integrity Construction has been helping families remodel and renovate their homes to better serve their needs, enhance their lifestyles and make them fall in love with their homes all over again. We are a full-service custom home improvement design/build remodeling contractor specializing in New Construction, Residential Remodeling, Room Additions, Kitchens, Bathrooms, Basements, Roofing, Siding, Windows, Painting, Carpentry and more.
As a full-service design and build residential remodeling contractor based in Glenview, IL. Whether you want a whole-home remodel or you simply want to add a small bathroom, expand your kitchen or build an addition, the custom remodeling specialists at Integrity can provide innovative concepts and designs to meet your needs. Our full trained and experienced remodeling craftsman always deliver a high quality, personalized service, period.
We have business for over 11 years with a track record of success. Our craftsmanship standards far exceed most North Shore remodeling contractors, and you can rest assured that no matter what the project, our team of professional remodeling contractors will deliver outstanding results.
As a licensed and long-standing Glenview, IL remodeling contractor, we take pride in the work our company does for both homeowners and businesses in New York. Whether you are in need of kitchen and bathroom remodeling services for your home or complete interior office remodeling, retail remodeling, or restaurant remodeling for your business, we are here to help.
Licensed Illinois Remodeling Contractor
EPA Lead Safe Certified
NARI Member
BBB Accredited Glenview IL Remodeling Company
Angies List
Fully licensed, bonded and insured.
Integrity Construction Consulting, Inc.
250 North Branch Rd.
Glenview, Illinois 60025
United States
Phone: (847) 827-1296
Fax: (847) 827-1812
Email: info@integritycc.net
URL: http://www.integrityhomeremodeling.com
Find the right local pro for your project
 Integrity Construction Consulting, Inc.
(847) 827-1296 -- We are a North Shore remodeling company that specializes in new construction, home additions, kitchens, bathrooms, basements, interior remodeling and more.
Since 2003 Integrity Construction has been helping families remodel and renovate their homes to better serve their needs, enhance their lifestyles and make them fall in love with their homes all over again. We are a full-service custom home improvement design/build remodeling contractor specializing in New Construction, Residential Remodeling, Room Additions, Kitchens, Bathrooms, Basements, Roofing, Siding, Windows, Painting, Carpentry and more.
As a full-service design and build residential remodeling contractor based in Glenview, IL. Whether you want a whole-home remodel or you simply want to add a small bathroom, expand your kitchen or build an addition, the custom remodeling specialists at Integrity can provide innovative concepts and designs to meet your needs. Our full trained and experienced remodeling craftsman always deliver a high quality, personalized service, period.
We have business for over 11 years with a track record of success. Our craftsmanship standards far exceed most North Shore remodeling contractors, and you can rest assured that no matter what the project, our team of professional remodeling contractors will deliver outstanding results.
As a licensed and long-standing Glenview, IL remodeling contractor, we take pride in the work our company does for both homeowners and businesses in New York. Whether you are in need of kitchen and bathroom remodeling services for your home or complete interior office remodeling, retail remodeling, or restaurant remodeling for your business, we are here to help.
Licensed Illinois Remodeling Contractor
EPA Lead Safe Certified
NARI Member
BBB Accredited Glenview IL Remodeling Company
Angies List
Fully licensed, bonded and insured.
Integrity Construction Consulting, Inc.
250 North Branch Rd.
Glenview, Illinois 60025
United States
Phone: (847) 827-1296
Fax: (847) 827-1812
Email: info@integritycc.net
URL: http://www.integrityhomeremodeling.com

 Stonelace Designs
Originally, the exterior of the Napa ranch residence was a standard knocked down stucco finish. We covered over the entire exterior of the house with a natural plaster product that has been made in Italy for centuries, known as Rialto or Vero. This product is a combination of slaked lime mixed with 60% reconstituted crushed marble dust. Quarried from the legendary Carrara marble mines. The finish itself is a vertically combed striated texture embedded into the plaster. While it cures, a transparent group of patinas are applied to the stone-like plaster substance to create a look of an aged villa.
 Ballard + Mensua Architecture
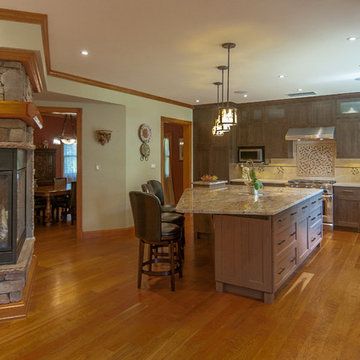
Boasting the largest kitchen island we have done to date, we have to give credit to Ivis Marble and Stone Fabricators who managed to get the most of this slab.
Montgomery Kitchen and Bath installed the kitchen. We mixed two tones of stain, one for the perimeter and one for the island, with a good contrast with the cherry floor. A large kitchen window and large open space offset the dark cabinets well. Behind the picture is one side of the 3 sided fireplace.
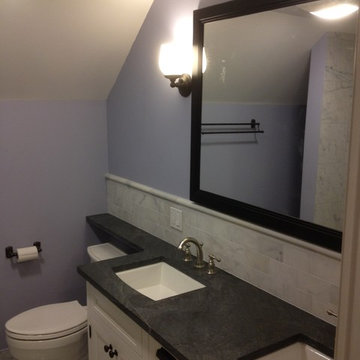 Integrity Construction Consulting, Inc.
(847) 827-1296 -- We are a North Shore remodeling company that specializes in new construction, home additions, kitchens, bathrooms, basements, interior remodeling and more.
Since 2003 Integrity Construction has been helping families remodel and renovate their homes to better serve their needs, enhance their lifestyles and make them fall in love with their homes all over again. We are a full-service custom home improvement design/build remodeling contractor specializing in New Construction, Residential Remodeling, Room Additions, Kitchens, Bathrooms, Basements, Roofing, Siding, Windows, Painting, Carpentry and more.
As a full-service design and build residential remodeling contractor based in Glenview, IL. Whether you want a whole-home remodel or you simply want to add a small bathroom, expand your kitchen or build an addition, the custom remodeling specialists at Integrity can provide innovative concepts and designs to meet your needs. Our full trained and experienced remodeling craftsman always deliver a high quality, personalized service, period.
We have business for over 11 years with a track record of success. Our craftsmanship standards far exceed most North Shore remodeling contractors, and you can rest assured that no matter what the project, our team of professional remodeling contractors will deliver outstanding results.
As a licensed and long-standing Glenview, IL remodeling contractor, we take pride in the work our company does for both homeowners and businesses in New York. Whether you are in need of kitchen and bathroom remodeling services for your home or complete interior office remodeling, retail remodeling, or restaurant remodeling for your business, we are here to help.
Licensed Illinois Remodeling Contractor
EPA Lead Safe Certified
NARI Member
BBB Accredited Glenview IL Remodeling Company
Angies List
Fully licensed, bonded and insured.
Integrity Construction Consulting, Inc.
250 North Branch Rd.
Glenview, Illinois 60025
United States
Phone: (847) 827-1296
Fax: (847) 827-1812
Email: info@integritycc.net
URL: http://www.integrityhomeremodeling.com
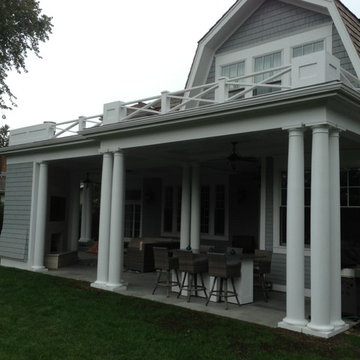 Integrity Construction Consulting, Inc.
(847) 827-1296 -- We are a North Shore remodeling company that specializes in new construction, home additions, kitchens, bathrooms, basements, interior remodeling and more.
Since 2003 Integrity Construction has been helping families remodel and renovate their homes to better serve their needs, enhance their lifestyles and make them fall in love with their homes all over again. We are a full-service custom home improvement design/build remodeling contractor specializing in New Construction, Residential Remodeling, Room Additions, Kitchens, Bathrooms, Basements, Roofing, Siding, Windows, Painting, Carpentry and more.
As a full-service design and build residential remodeling contractor based in Glenview, IL. Whether you want a whole-home remodel or you simply want to add a small bathroom, expand your kitchen or build an addition, the custom remodeling specialists at Integrity can provide innovative concepts and designs to meet your needs. Our full trained and experienced remodeling craftsman always deliver a high quality, personalized service, period.
We have business for over 11 years with a track record of success. Our craftsmanship standards far exceed most North Shore remodeling contractors, and you can rest assured that no matter what the project, our team of professional remodeling contractors will deliver outstanding results.
As a licensed and long-standing Glenview, IL remodeling contractor, we take pride in the work our company does for both homeowners and businesses in New York. Whether you are in need of kitchen and bathroom remodeling services for your home or complete interior office remodeling, retail remodeling, or restaurant remodeling for your business, we are here to help.
Licensed Illinois Remodeling Contractor
EPA Lead Safe Certified
NARI Member
BBB Accredited Glenview IL Remodeling Company
Angies List
Fully licensed, bonded and insured.
Integrity Construction Consulting, Inc.
250 North Branch Rd.
Glenview, Illinois 60025
United States
Phone: (847) 827-1296
Fax: (847) 827-1812
Email: info@integritycc.net
URL: http://www.integrityhomeremodeling.com
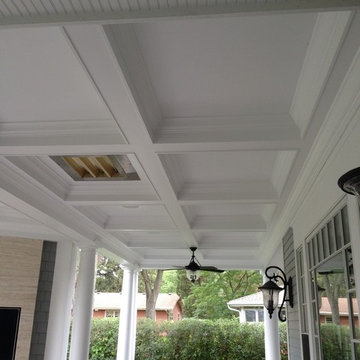 Integrity Construction Consulting, Inc.
(847) 827-1296 -- We are a North Shore remodeling company that specializes in new construction, home additions, kitchens, bathrooms, basements, interior remodeling and more.
Since 2003 Integrity Construction has been helping families remodel and renovate their homes to better serve their needs, enhance their lifestyles and make them fall in love with their homes all over again. We are a full-service custom home improvement design/build remodeling contractor specializing in New Construction, Residential Remodeling, Room Additions, Kitchens, Bathrooms, Basements, Roofing, Siding, Windows, Painting, Carpentry and more.
As a full-service design and build residential remodeling contractor based in Glenview, IL. Whether you want a whole-home remodel or you simply want to add a small bathroom, expand your kitchen or build an addition, the custom remodeling specialists at Integrity can provide innovative concepts and designs to meet your needs. Our full trained and experienced remodeling craftsman always deliver a high quality, personalized service, period.
We have business for over 11 years with a track record of success. Our craftsmanship standards far exceed most North Shore remodeling contractors, and you can rest assured that no matter what the project, our team of professional remodeling contractors will deliver outstanding results.
As a licensed and long-standing Glenview, IL remodeling contractor, we take pride in the work our company does for both homeowners and businesses in New York. Whether you are in need of kitchen and bathroom remodeling services for your home or complete interior office remodeling, retail remodeling, or restaurant remodeling for your business, we are here to help.
Licensed Illinois Remodeling Contractor
EPA Lead Safe Certified
NARI Member
BBB Accredited Glenview IL Remodeling Company
Angies List
Fully licensed, bonded and insured.
Integrity Construction Consulting, Inc.
250 North Branch Rd.
Glenview, Illinois 60025
United States
Phone: (847) 827-1296
Fax: (847) 827-1812
Email: info@integritycc.net
URL: http://www.integrityhomeremodeling.com
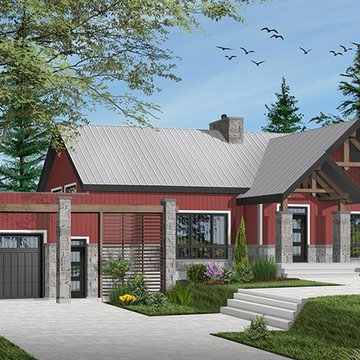
 Dessins Drummond
Plan no. 3992-V2 de Dessins Drummond
Superbe plan de maison de plain-pied avec garage et 3 chambres
Un autre magnifique modèle parfait pour les abords d’un lac ou aux pieds d’un mont de ski, le nouveau plan de maison Olympe 3 (plan # 3992-V2), qui se veut être la version avec garage de notre plan # 3992, et possédant 3 chambres plutôt que 2 comme sur son modèle de base, rappelle ce chalet tant aimé où il fait bon entrer!
Tout à fait chaleureux et se distinguant avec brio des autres de style plain-pied, ce modèle de maison avec porte patio triple à la salle à dîner vous surprendra assurément. D'inspiration du style scandinave et offrant 3 chambres, dont celle des parents avec grand walk-in, il rassemble à lui seul tous les éléments qui contribuent à en faire un modèle parfait pour les amoureux de la nature, et les familles. Attendez de voir l’intérieur!
De par son look épuré simple et contemporain, ce modèle pourrait recevoir les tuiles solaires Tesla, ou autres types de panneaux solaires. Consultez les plus récentes informations concernant les [url= http://blogue.dessinsdrummond.com/2017/05/19/les-tuiles-solaires-tesla-maintenant-disponibles-en-pre-commande/]tuiles solaires Tesla[/url] ici.
L’entrée de la maison propose une pratique et grande garde-robe. Le salon, la cuisine et la salle à manger forment une aire commune spectaculaire, entre autres grâce aux plafonds cathédraux d’une hauteur de 16 pieds. Les poutres apparentes ajoutent encore plus de style à cette grande pièce, qui mène à la grande terrasse couverte et à la cuisine extérieure par la porte patio triple. La terrasse étant complètement couverte, elle sera sans aucun doute le rendez-vous de la famille et des amis lorsque l’été sera présent, et ce, beau temps, mauvais temps!
Maison avec porte-patio triple amenant beaucoup de lumière naturelle à la cuisine et salle à dîner!
Détenant sans contredit tous les charmes qu’un chalet peut avoir, ce modèle de maison genre chalet 4-saisons demeure le choix idéal pour tous ceux qui rêvent d’une maison chaleureuse avec une luminosité impressionnante et une fluidité de l’espace architectural, lui donnant ce style qui ne laisse personne de glace…
La salle de bain complète avec douche séparée est localisée non loin de la chambre principale, d’où vous avez aussi un accès privé à la terrasse. Pour passer un hiver tout en douceur avec le foyer au salon et un été trépidant avec la grande terrasse couverte, ne cherchez plus, vous avez trouvé votre modèle de maison parfait!
Un sous-sol non fini est à aménager selon les besoins supplémentaires en chambre ou espace famille requis par les vôtres.
---
À NOTER
Ce plan fait partie d’une collection de 3 modèles dont voici les principales caractéristiques :
Plan # 3992 : modèle de base avec 1212 pieds carrés, sans garage, 2 chambres, buanderie au sous-sol.
Plan # 3992-V1 : plancher exactement comme le modèles de base, mais avec garage, 2 chambres, buanderie au sous-sol.
Plan # 3992-V2 : modèle agrandie à 1604 pieds carrés, avec garage, 3 chambres, buanderie au rez-de-chaussée.
---
Vous avez des questions ou commentaires, n'hésitez pas à nous contacter au info@dessinsdrummond.com ou 1-800-567-1413


 NY Plantings Irrigation and Landscape Lighting
New york plantings terrace garden design nyc with custom built planters and landscape lights by newyorkplantings.
Greenroof is still in its infancy even though the concept has been around for a long time, even a hundred years or more.
NY plantings has the concept and business model to service the trade by providing expert contracting services, experienced professional staff and project management that effectively and efficiently gets the job done.
Who would be interested in working with nyp garden designers and landsp...nyc?
Landscape architects, designers, garden designers, landscape design professionals, general contractors, property owners, property management companies, project managers and anyone who requires a company that first is a master garden and NY landscaping company. Tree planting, garden installation and complete plantings installations including personalized design touches such as specimen shrubs, flowering trees, dwarf conifers and trees, landscape boulders and moss rock, flowers and climbers.
NY Plantings can work from a design concept only without requiring a detailed landscape drawing or garden plan. True enthusiasm and years of hands on experience mean that you don’t even need a detailed planting plan; in most cases lead designer, Todd Nappi makes suggestions or improvements to the typical NYC landscape Designer provided garden design plan that both achieve highly desirable results and can possibly even save money vs. the cost of the original rooftop garden design or traditional landscape.
A high technical aptitude with experience in building rooftop and terrace gardens from scratch, solving challenging issues onsite and the ability to make the right decisions prove that NY Plantings is a resource as a landscape or rooftop garden contractor to the Landscape Design trade.
Besides Gardening, Drip irrigation and landscape lighting NY Plantings has been also specializing in hard capes, outdoor construction such as decks, pergolas, custom built planter boxes, custom fence, lattice, trellis and living walls (vertical gardening)
Nyc terrace garden and custom built planter design by newyorkplantings. Greenroof design and construction is the new frontier for any urban epicenter and NY Plantings green roofing installers are up to the task.
As the green roof industry becomes more mature so will NY Plantings remain a resource as a contractor for providing and installing greenroof systems in Manhattan and the NY Metro areas.
#newyorkplantings
New York Plantings Garden Designers and Landscape contracting
432 E 14st
New York, NY 10009
Call: 347-558-7051
site url: http://www.newyorkplantings.com/
info@newyorkplantings.com
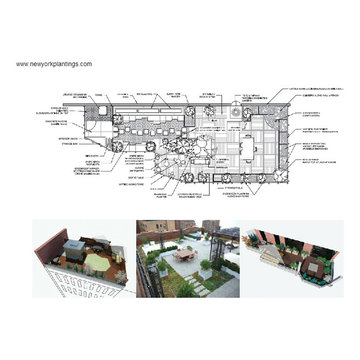 NY Plantings Irrigation and Landscape Lighting
Roof top garden and deck project plans by Newyorkplantings. Greenroof is still in its infancy even though the concept has been around for a long time, even a hundred years or more.
NY plantings has the concept and business model to service the trade by providing expert contracting services, experienced professional staff and project management that effectively and efficiently gets the job done.
Landscape architects, designers, garden designers, landscape design professionals, general contractors, property owners, property management companies, project managers and anyone who requires a company that first is a master garden and NY landscaping company. Tree planting, garden installation and complete plantings installations including personalized design touches such as specimen shrubs, flowering trees, dwarf conifers and trees, landscape boulders and moss rock, flowers and climbers.
NY Plantings can work from a design concept only without requiring a detailed landscape drawing or garden plan. True enthusiasm and years of hands on experience mean that you don’t even need a detailed planting plan; in most cases lead designer, Todd Nappi makes suggestions or improvements to the typical NYC landscape Designer provided garden design plan that both achieve highly desirable results and can possibly even save money vs. the cost of the original rooftop garden design or traditional landscape.
A high technical aptitude with experience in building rooftop and terrace gardens from scratch, solving challenging issues onsite and the ability to make the right decisions prove that NY Plantings is a resource as a landscape or rooftop garden contractor to the Landscape Design trade.
Besides Gardening, Drip irrigation and landscape lighting NY Plantings has been also specializing in hard capes, outdoor construction such as decks, pergolas, custom built planter boxes, custom fence, lattice, trellis and living walls (vertical gardening)
Greenroof design and construction is the new frontier for any urban epicentre and NY Plantings green roofing installers are up to the task.
As the green roof industry becomes more mature so will NY Plantings remain a resource as a contractor for providing and installing greenroof systems in Manhattan and the NY Metro areas.
#newyorkplantings
New York Plantings Garden Designers and Landscape contracting
432 E 14st
New York, NY 10009
Call: 347-558-7051
site url: http://www.newyorkplantings.com/
info@newyorkplantings.com
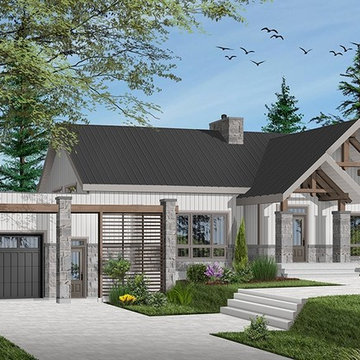 Dessins Drummond
Plan no. 3992-V2 de Dessins Drummond
Superbe plan de maison de plain-pied avec garage et 3 chambres
Un autre magnifique modèle parfait pour les abords d’un lac ou aux pieds d’un mont de ski, le nouveau plan de maison Olympe 3 (plan # 3992-V2), qui se veut être la version avec garage de notre plan # 3992, et possédant 3 chambres plutôt que 2 comme sur son modèle de base, rappelle ce chalet tant aimé où il fait bon entrer!
Tout à fait chaleureux et se distinguant avec brio des autres de style plain-pied, ce modèle de maison avec porte patio triple à la salle à dîner vous surprendra assurément. D'inspiration du style scandinave et offrant 3 chambres, dont celle des parents avec grand walk-in, il rassemble à lui seul tous les éléments qui contribuent à en faire un modèle parfait pour les amoureux de la nature, et les familles. Attendez de voir l’intérieur!
De par son look épuré simple et contemporain, ce modèle pourrait recevoir les tuiles solaires Tesla, ou autres types de panneaux solaires. Consultez les plus récentes informations concernant les [url= http://blogue.dessinsdrummond.com/2017/05/19/les-tuiles-solaires-tesla-maintenant-disponibles-en-pre-commande/]tuiles solaires Tesla[/url] ici.
L’entrée de la maison propose une pratique et grande garde-robe. Le salon, la cuisine et la salle à manger forment une aire commune spectaculaire, entre autres grâce aux plafonds cathédraux d’une hauteur de 16 pieds. Les poutres apparentes ajoutent encore plus de style à cette grande pièce, qui mène à la grande terrasse couverte et à la cuisine extérieure par la porte patio triple. La terrasse étant complètement couverte, elle sera sans aucun doute le rendez-vous de la famille et des amis lorsque l’été sera présent, et ce, beau temps, mauvais temps!
Maison avec porte-patio triple amenant beaucoup de lumière naturelle à la cuisine et salle à dîner!
Détenant sans contredit tous les charmes qu’un chalet peut avoir, ce modèle de maison genre chalet 4-saisons demeure le choix idéal pour tous ceux qui rêvent d’une maison chaleureuse avec une luminosité impressionnante et une fluidité de l’espace architectural, lui donnant ce style qui ne laisse personne de glace…
La salle de bain complète avec douche séparée est localisée non loin de la chambre principale, d’où vous avez aussi un accès privé à la terrasse. Pour passer un hiver tout en douceur avec le foyer au salon et un été trépidant avec la grande terrasse couverte, ne cherchez plus, vous avez trouvé votre modèle de maison parfait!
Un sous-sol non fini est à aménager selon les besoins supplémentaires en chambre ou espace famille requis par les vôtres.
---
À NOTER
Ce plan fait partie d’une collection de 3 modèles dont voici les principales caractéristiques :
Plan # 3992 : modèle de base avec 1212 pieds carrés, sans garage, 2 chambres, buanderie au sous-sol.
Plan # 3992-V1 : plancher exactement comme le modèles de base, mais avec garage, 2 chambres, buanderie au sous-sol.
Plan # 3992-V2 : modèle agrandie à 1604 pieds carrés, avec garage, 3 chambres, buanderie au rez-de-chaussée.
---
Vous avez des questions ou commentaires, n'hésitez pas à nous contacter au info@dessinsdrummond.com ou 1-800-567-1413
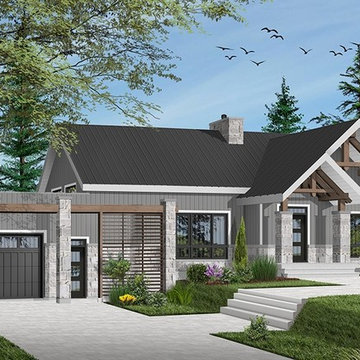 Dessins Drummond
Plan no. 3992-V2 de Dessins Drummond
Superbe plan de maison de plain-pied avec garage et 3 chambres
Un autre magnifique modèle parfait pour les abords d’un lac ou aux pieds d’un mont de ski, le nouveau plan de maison Olympe 3 (plan # 3992-V2), qui se veut être la version avec garage de notre plan # 3992, et possédant 3 chambres plutôt que 2 comme sur son modèle de base, rappelle ce chalet tant aimé où il fait bon entrer!
Tout à fait chaleureux et se distinguant avec brio des autres de style plain-pied, ce modèle de maison avec porte patio triple à la salle à dîner vous surprendra assurément. D'inspiration du style scandinave et offrant 3 chambres, dont celle des parents avec grand walk-in, il rassemble à lui seul tous les éléments qui contribuent à en faire un modèle parfait pour les amoureux de la nature, et les familles. Attendez de voir l’intérieur!
De par son look épuré simple et contemporain, ce modèle pourrait recevoir les tuiles solaires Tesla, ou autres types de panneaux solaires. Consultez les plus récentes informations concernant les [url= http://blogue.dessinsdrummond.com/2017/05/19/les-tuiles-solaires-tesla-maintenant-disponibles-en-pre-commande/]tuiles solaires Tesla[/url] ici.
L’entrée de la maison propose une pratique et grande garde-robe. Le salon, la cuisine et la salle à manger forment une aire commune spectaculaire, entre autres grâce aux plafonds cathédraux d’une hauteur de 16 pieds. Les poutres apparentes ajoutent encore plus de style à cette grande pièce, qui mène à la grande terrasse couverte et à la cuisine extérieure par la porte patio triple. La terrasse étant complètement couverte, elle sera sans aucun doute le rendez-vous de la famille et des amis lorsque l’été sera présent, et ce, beau temps, mauvais temps!
Maison avec porte-patio triple amenant beaucoup de lumière naturelle à la cuisine et salle à dîner!
Détenant sans contredit tous les charmes qu’un chalet peut avoir, ce modèle de maison genre chalet 4-saisons demeure le choix idéal pour tous ceux qui rêvent d’une maison chaleureuse avec une luminosité impressionnante et une fluidité de l’espace architectural, lui donnant ce style qui ne laisse personne de glace…
La salle de bain complète avec douche séparée est localisée non loin de la chambre principale, d’où vous avez aussi un accès privé à la terrasse. Pour passer un hiver tout en douceur avec le foyer au salon et un été trépidant avec la grande terrasse couverte, ne cherchez plus, vous avez trouvé votre modèle de maison parfait!
Un sous-sol non fini est à aménager selon les besoins supplémentaires en chambre ou espace famille requis par les vôtres.
---
À NOTER
Ce plan fait partie d’une collection de 3 modèles dont voici les principales caractéristiques :
Plan # 3992 : modèle de base avec 1212 pieds carrés, sans garage, 2 chambres, buanderie au sous-sol.
Plan # 3992-V1 : plancher exactement comme le modèles de base, mais avec garage, 2 chambres, buanderie au sous-sol.
Plan # 3992-V2 : modèle agrandie à 1604 pieds carrés, avec garage, 3 chambres, buanderie au rez-de-chaussée.
---
Vous avez des questions ou commentaires, n'hésitez pas à nous contacter au info@dessinsdrummond.com ou 1-800-567-1413
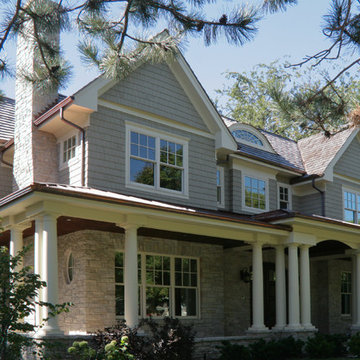 Integrity Construction Consulting, Inc.
(847) 827-1296 -- We are a North Shore remodeling company that specializes in new construction, home additions, kitchens, bathrooms, basements, interior remodeling and more.
Since 2003 Integrity Construction has been helping families remodel and renovate their homes to better serve their needs, enhance their lifestyles and make them fall in love with their homes all over again. We are a full-service custom home improvement design/build remodeling contractor specializing in New Construction, Residential Remodeling, Room Additions, Kitchens, Bathrooms, Basements, Roofing, Siding, Windows, Painting, Carpentry and more.
As a full-service design and build residential remodeling contractor based in Glenview, IL. Whether you want a whole-home remodel or you simply want to add a small bathroom, expand your kitchen or build an addition, the custom remodeling specialists at Integrity can provide innovative concepts and designs to meet your needs. Our full trained and experienced remodeling craftsman always deliver a high quality, personalized service, period.
We have business for over 11 years with a track record of success. Our craftsmanship standards far exceed most North Shore remodeling contractors, and you can rest assured that no matter what the project, our team of professional remodeling contractors will deliver outstanding results.
As a licensed and long-standing Glenview, IL remodeling contractor, we take pride in the work our company does for both homeowners and businesses in New York. Whether you are in need of kitchen and bathroom remodeling services for your home or complete interior office remodeling, retail remodeling, or restaurant remodeling for your business, we are here to help.
Licensed Illinois Remodeling Contractor
EPA Lead Safe Certified
NARI Member
BBB Accredited Glenview IL Remodeling Company
Angies List
Fully licensed, bonded and insured.
Integrity Construction Consulting, Inc.
250 North Branch Rd.
Glenview, Illinois 60025
United States
Phone: (847) 827-1296
Fax: (847) 827-1812
Email: info@integritycc.net
URL: http://www.integrityhomeremodeling.com
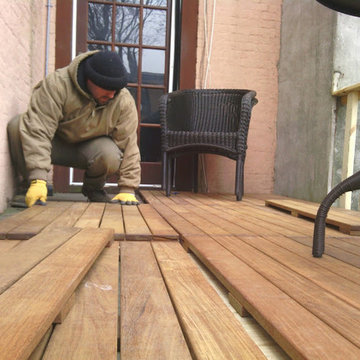 NY Plantings Irrigation and Landscape Lighting
Terrace garden design nyc and hard woodscape design by Newyorkplantings. Greenroof is still in its infancy even though the concept has been around for a long time, even a hundred years or more.
NY plantings has the concept and business model to service the trade by providing expert contracting services, experienced professional staff and project management that effectively and efficiently gets the job done.
Landscape architects, designers, garden designers, landscape design professionals, general contractors, property owners, property management companies, project managers and anyone who requires a company that first is a master garden and NY landscaping company. Tree planting, garden installation and complete plantings installations including personalized design touches such as specimen shrubs, flowering trees, dwarf conifers and trees, landscape boulders and moss rock, flowers and climbers.
NY Plantings can work from a design concept only without requiring a detailed landscape drawing or garden plan. True enthusiasm and years of hands on experience mean that you don’t even need a detailed planting plan; in most cases lead designer, Todd Nappi makes suggestions or improvements to the typical NYC landscape Designer provided garden design plan that both achieve highly desirable results and can possibly even save money vs. the cost of the original rooftop garden design or traditional landscape.
A high technical aptitude with experience in building rooftop and terrace gardens from scratch, solving challenging issues onsite and the ability to make the right decisions prove that NY Plantings is a resource as a landscape or rooftop garden contractor to the Landscape Design trade.
Besides Gardening, Drip irrigation and landscape lighting NY Plantings has been also specializing in hard capes, outdoor construction such as decks, pergolas, custom built planter boxes, custom fence, lattice, trellis and living walls (vertical gardening)
Greenroof design and construction is the new frontier for any urban epicentre and NY Plantings green roofing installers are up to the task.
As the green roof industry becomes more mature so will NY Plantings remain a resource as a contractor for providing and installing greenroof systems in Manhattan and the NY Metro areas.
#newyorkplantings
New York Plantings Garden Designers and Landscape contracting
432 E 14st
New York, NY 10009
Call: 347-558-7051
site url: http://www.newyorkplantings.com/
info@newyorkplantings.com
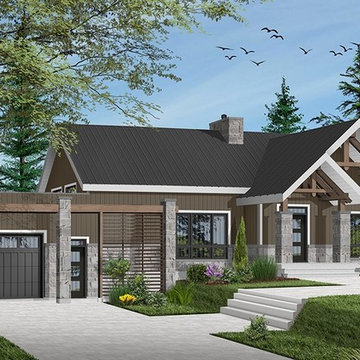 Dessins Drummond
Plan no. 3992-V2 de Dessins Drummond
Superbe plan de maison de plain-pied avec garage et 3 chambres
Un autre magnifique modèle parfait pour les abords d’un lac ou aux pieds d’un mont de ski, le nouveau plan de maison Olympe 3 (plan # 3992-V2), qui se veut être la version avec garage de notre plan # 3992, et possédant 3 chambres plutôt que 2 comme sur son modèle de base, rappelle ce chalet tant aimé où il fait bon entrer!
Tout à fait chaleureux et se distinguant avec brio des autres de style plain-pied, ce modèle de maison avec porte patio triple à la salle à dîner vous surprendra assurément. D'inspiration du style scandinave et offrant 3 chambres, dont celle des parents avec grand walk-in, il rassemble à lui seul tous les éléments qui contribuent à en faire un modèle parfait pour les amoureux de la nature, et les familles. Attendez de voir l’intérieur!
De par son look épuré simple et contemporain, ce modèle pourrait recevoir les tuiles solaires Tesla, ou autres types de panneaux solaires. Consultez les plus récentes informations concernant les [url= http://blogue.dessinsdrummond.com/2017/05/19/les-tuiles-solaires-tesla-maintenant-disponibles-en-pre-commande/]tuiles solaires Tesla[/url] ici.
L’entrée de la maison propose une pratique et grande garde-robe. Le salon, la cuisine et la salle à manger forment une aire commune spectaculaire, entre autres grâce aux plafonds cathédraux d’une hauteur de 16 pieds. Les poutres apparentes ajoutent encore plus de style à cette grande pièce, qui mène à la grande terrasse couverte et à la cuisine extérieure par la porte patio triple. La terrasse étant complètement couverte, elle sera sans aucun doute le rendez-vous de la famille et des amis lorsque l’été sera présent, et ce, beau temps, mauvais temps!
Maison avec porte-patio triple amenant beaucoup de lumière naturelle à la cuisine et salle à dîner!
Détenant sans contredit tous les charmes qu’un chalet peut avoir, ce modèle de maison genre chalet 4-saisons demeure le choix idéal pour tous ceux qui rêvent d’une maison chaleureuse avec une luminosité impressionnante et une fluidité de l’espace architectural, lui donnant ce style qui ne laisse personne de glace…
La salle de bain complète avec douche séparée est localisée non loin de la chambre principale, d’où vous avez aussi un accès privé à la terrasse. Pour passer un hiver tout en douceur avec le foyer au salon et un été trépidant avec la grande terrasse couverte, ne cherchez plus, vous avez trouvé votre modèle de maison parfait!
Un sous-sol non fini est à aménager selon les besoins supplémentaires en chambre ou espace famille requis par les vôtres.
---
À NOTER
Ce plan fait partie d’une collection de 3 modèles dont voici les principales caractéristiques :
Plan # 3992 : modèle de base avec 1212 pieds carrés, sans garage, 2 chambres, buanderie au sous-sol.
Plan # 3992-V1 : plancher exactement comme le modèles de base, mais avec garage, 2 chambres, buanderie au sous-sol.
Plan # 3992-V2 : modèle agrandie à 1604 pieds carrés, avec garage, 3 chambres, buanderie au rez-de-chaussée.
---
Vous avez des questions ou commentaires, n'hésitez pas à nous contacter au info@dessinsdrummond.com ou 1-800-567-1413
 NY Plantings Irrigation and Landscape Lighting
Greenroof is still in its infancy even though the concept has been around for a long time, even a hundred years or more.
NY plantings has the concept and business model to service the trade by providing expert contracting services, experienced professional staff and project management that effectively and efficiently gets the job done.
Who would be interested in working with nyp garden designers and landsp...nyc?
Landscape architects, designers, garden designers, landscape design professionals, general contractors, property owners, property management companies, project managers and anyone who requires a company that first is a master garden and NY landscaping company. Tree planting, garden installation and complete plantings installations including personalized design touches such as specimen shrubs, flowering trees, dwarf conifers and trees, landscape boulders and moss rock, flowers and climbers.
NY Plantings can work from a design concept only without requiring a detailed landscape drawing or garden plan. True enthusiasm and years of hands on experience mean that you don’t even need a detailed planting plan; in most cases lead designer, Todd Nappi makes suggestions or improvements to the typical NYC landscape Designer provided garden design plan that both achieve highly desirable results and can possibly even save money vs. the cost of the original rooftop garden design or traditional landscape.
A high technical aptitude with experience in building rooftop and terrace gardens from scratch, solving challenging issues onsite and the ability to make the right decisions prove that NY Plantings is a resource as a landscape or rooftop garden contractor to the Landscape Design trade.
Besides Gardening, Drip irrigation and landscape lighting NY Plantings has been also specializing in hard capes, outdoor construction such as decks, pergolas, custom built planter boxes, custom fence, lattice, trellis and living walls (vertical gardening)
Nyc terrace garden and custom built planter design by newyorkplantings. Greenroof design and construction is the new frontier for any urban epicenter and NY Plantings green roofing installers are up to the task.
As the green roof industry becomes more mature so will NY Plantings remain a resource as a contractor for providing and installing greenroof systems in Manhattan and the NY Metro areas.
#newyorkplantings
New York Plantings Garden Designers and Landscape contracting
432 E 14st
New York, NY 10009
Call: 347-558-7051
site url: http://www.newyorkplantings.com/
info@newyorkplantings.com
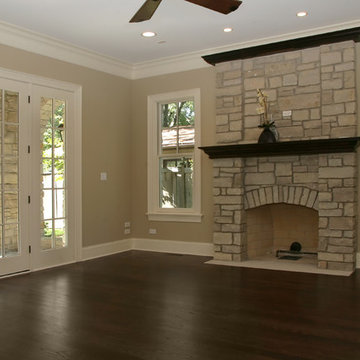 Integrity Construction Consulting, Inc.
(847) 827-1296 -- We are a North Shore remodeling company that specializes in new construction, home additions, kitchens, bathrooms, basements, interior remodeling and more.
Since 2003 Integrity Construction has been helping families remodel and renovate their homes to better serve their needs, enhance their lifestyles and make them fall in love with their homes all over again. We are a full-service custom home improvement design/build remodeling contractor specializing in New Construction, Residential Remodeling, Room Additions, Kitchens, Bathrooms, Basements, Roofing, Siding, Windows, Painting, Carpentry and more.
As a full-service design and build residential remodeling contractor based in Glenview, IL. Whether you want a whole-home remodel or you simply want to add a small bathroom, expand your kitchen or build an addition, the custom remodeling specialists at Integrity can provide innovative concepts and designs to meet your needs. Our full trained and experienced remodeling craftsman always deliver a high quality, personalized service, period.
We have business for over 11 years with a track record of success. Our craftsmanship standards far exceed most North Shore remodeling contractors, and you can rest assured that no matter what the project, our team of professional remodeling contractors will deliver outstanding results.
As a licensed and long-standing Glenview, IL remodeling contractor, we take pride in the work our company does for both homeowners and businesses in New York. Whether you are in need of kitchen and bathroom remodeling services for your home or complete interior office remodeling, retail remodeling, or restaurant remodeling for your business, we are here to help.
Licensed Illinois Remodeling Contractor
EPA Lead Safe Certified
NARI Member
BBB Accredited Glenview IL Remodeling Company
Angies List
Fully licensed, bonded and insured.
Integrity Construction Consulting, Inc.
250 North Branch Rd.
Glenview, Illinois 60025
United States
Phone: (847) 827-1296
Fax: (847) 827-1812
Email: info@integritycc.net
URL: http://www.integrityhomeremodeling.com
28