
Search results for "Useable" in Home Design Ideas
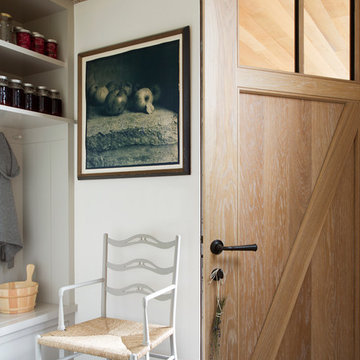


 Design Harmony
Inspiration for a transitional l-shaped kitchen remodel in Seattle with a farmhouse sink, shaker cabinets, white cabinets, multicolored backsplash, matchstick tile backsplash, stainless steel appliances and an island
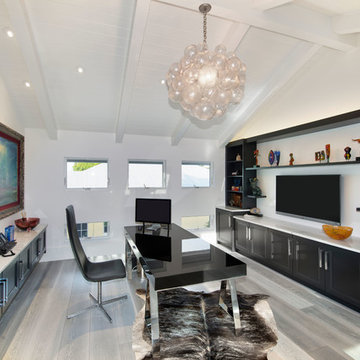
Find the right local pro for your project

 Thompson Custom Homes
photos by Steve Chenn
Kids' room - mid-sized traditional girl carpeted and beige floor kids' room idea in Houston with green walls
Kids' room - mid-sized traditional girl carpeted and beige floor kids' room idea in Houston with green walls
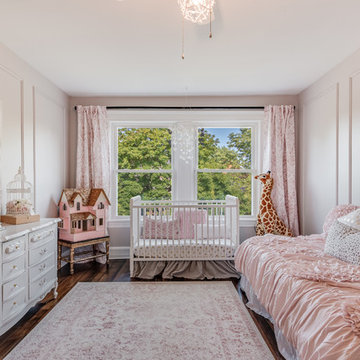

 Lauren Allyn Interiors
Inspiration for a large transitional gender-neutral light wood floor, wallpaper ceiling and wallpaper kids' study room remodel in Austin with blue walls

 Sater Design Collection, Inc.
Front Elevation. The Sater Design Collection's luxury, Mediterranean home plan "Kinsey" (Plan #6756). saterdesign.com
Mid-sized tuscan beige one-story stucco exterior home photo in Miami with a hip roof
Mid-sized tuscan beige one-story stucco exterior home photo in Miami with a hip roof

 Couto Homes
Example of a large urban freestanding desk concrete floor study room design in Dallas with gray walls

 Shelley Morris Interiors
Photography by Michael Biondo
Example of a large enclosed light wood floor family room design in New York with green walls
Example of a large enclosed light wood floor family room design in New York with green walls
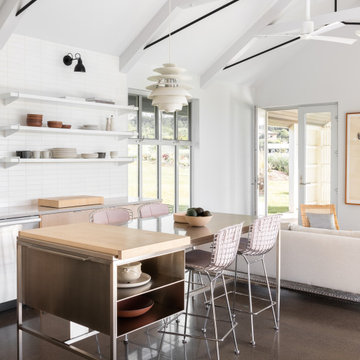
 Guggenheim Architecture + Design Studio
Modern open-plan kitchen with concrete floors and stainless kitchen island
Inspiration for a small farmhouse l-shaped concrete floor and gray floor open concept kitchen remodel in Hawaii with flat-panel cabinets, light wood cabinets, quartz countertops, white backsplash, ceramic backsplash, stainless steel appliances, an island and gray countertops
Inspiration for a small farmhouse l-shaped concrete floor and gray floor open concept kitchen remodel in Hawaii with flat-panel cabinets, light wood cabinets, quartz countertops, white backsplash, ceramic backsplash, stainless steel appliances, an island and gray countertops

 Romanelli & Hughes Custom Home Builders
J.E. Evans
Inspiration for a timeless l-shaped kitchen remodel in Columbus with a farmhouse sink, raised-panel cabinets, white cabinets, white backsplash, subway tile backsplash and stainless steel appliances
Inspiration for a timeless l-shaped kitchen remodel in Columbus with a farmhouse sink, raised-panel cabinets, white cabinets, white backsplash, subway tile backsplash and stainless steel appliances
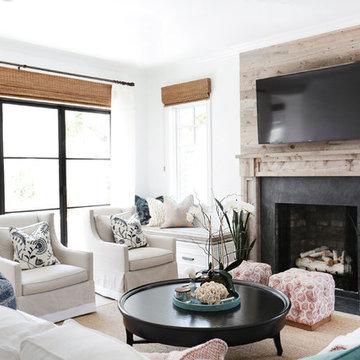
 Blackband Design
Interior Design by Blackband Design
Home Build | Design | Materials by Graystone Custom Builders
Photography by Tessa Neustadt
Example of a mid-sized beach style enclosed light wood floor living room design in Orange County with white walls, a standard fireplace and a wall-mounted tv
Example of a mid-sized beach style enclosed light wood floor living room design in Orange County with white walls, a standard fireplace and a wall-mounted tv
 Statewide Remodeling

Large trendy master gray tile and marble tile marble floor, gray floor and single-sink bathroom photo in Austin with shaker cabinets, white cabinets, gray walls, an undermount sink, marble countertops, a hinged shower door, white countertops, an undermount tub and a built-in vanity
 Design Harmony
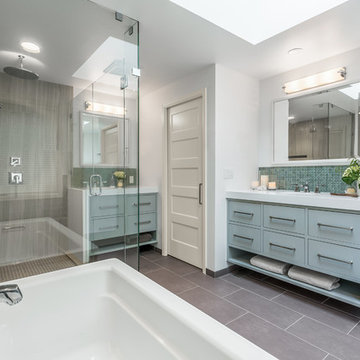
Inspiration for a transitional master gray tile and glass tile porcelain tile bathroom remodel in Seattle with flat-panel cabinets, gray cabinets, a one-piece toilet, white walls, an undermount sink and quartz countertops
 Republic West Remodeling

White laundry room took advantage of vertical space with a stacked washer and dryer to make room for plenty of storage, a folding area and sink.
Inspiration for a small timeless l-shaped porcelain tile dedicated laundry room remodel in Phoenix with an undermount sink, shaker cabinets, white cabinets, gray walls and a stacked washer/dryer
Inspiration for a small timeless l-shaped porcelain tile dedicated laundry room remodel in Phoenix with an undermount sink, shaker cabinets, white cabinets, gray walls and a stacked washer/dryer

Inspiration for a small transitional l-shaped light wood floor eat-in kitchen remodel in Los Angeles with an undermount sink, recessed-panel cabinets, white cabinets, marble countertops, stone slab backsplash, stainless steel appliances, an island and gray backsplash
 Vivid Interior Design - Danielle Loven
Interior Design: Vivid Interior
Builder: Hendel Homes
Photography: LandMark Photography
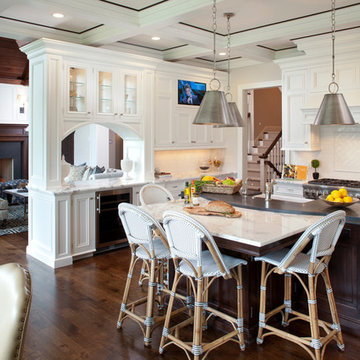
Large elegant dark wood floor eat-in kitchen photo in Minneapolis with a farmhouse sink, recessed-panel cabinets, white cabinets, marble countertops, white backsplash, subway tile backsplash, stainless steel appliances and an island
Large elegant dark wood floor eat-in kitchen photo in Minneapolis with a farmhouse sink, recessed-panel cabinets, white cabinets, marble countertops, white backsplash, subway tile backsplash, stainless steel appliances and an island
 VHT Studios
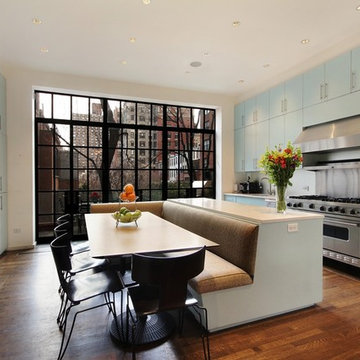
Example of a trendy galley eat-in kitchen design in Chicago with flat-panel cabinets, blue cabinets and stainless steel appliances
 Krueger Group
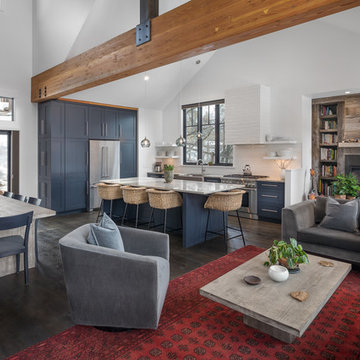
Example of a mountain style open concept dark wood floor and brown floor living room design in Albuquerque with white walls and a standard fireplace
5