
Search results for "Useless" in Home Design Ideas

 Soundesign Group Architects, PLLC
Inspiration for a large modern light wood floor and beige floor front door remodel in Seattle with white walls and a glass front door
 Soundesign Group Architects, PLLC
Example of a large minimalist open concept medium tone wood floor and brown floor living room design in Seattle with white walls, a ribbon fireplace, a stone fireplace and a wall-mounted tv

 Наталья Преображенская | Бюро «Уютная Квартира»
Особенность планировки состоит также в том, что под спальню был отведен совсем небольшой метраж – всего 5 квадратных метров. Но, к счастью, этот нюанс удалось даже превратить в изюминку проекта, обустроив спальную зону на подиуме. Такое решение - очень целесообразный вариант для крошечных помещений. В результате получилось оформленное в спокойных тонах уютное местечко для уединения и спокойного отдыха с вместительной системой хранения вещей.
Find the right local pro for your project

 T. Jerulle Construction, LLC
Matt Steeves Photography
All appliances are Miele high tech. appliances.
Inspiration for a large modern l-shaped stucco white, light wood floor and brown floor open concept kitchen remodel in Miami with a tile roof, an undermount sink, recessed-panel cabinets, gray cabinets, granite countertops, beige backsplash, ceramic backsplash, stainless steel appliances and an island
Inspiration for a large modern l-shaped stucco white, light wood floor and brown floor open concept kitchen remodel in Miami with a tile roof, an undermount sink, recessed-panel cabinets, gray cabinets, granite countertops, beige backsplash, ceramic backsplash, stainless steel appliances and an island


 Soundesign Group Architects, PLLC
Example of a large minimalist cable railing balcony design in Seattle with a roof extension
 Soundesign Group Architects, PLLC
Inspiration for a mid-sized modern medium tone wood floor and brown floor hallway remodel in Seattle with white walls
 Soundesign Group Architects, PLLC
Large minimalist multicolored two-story mixed siding house exterior photo in Seattle with a shed roof
 Soundesign Group Architects, PLLC
Example of a large minimalist wooden straight open and mixed material railing staircase design in Seattle

 NRC HOMES
This whole-house remodel required us to dig down in the basement to achieve 9'0" ceilings. The result? A spacious, light-filled basement that the owners can use for entertaining.

 HOBBS INC
Architect: Brooks & Falotico Associates, Inc.
Inspiration for a mid-sized coastal carpeted and multicolored floor bedroom remodel in New York with blue walls and no fireplace
Inspiration for a mid-sized coastal carpeted and multicolored floor bedroom remodel in New York with blue walls and no fireplace
 Soundesign Group Architects, PLLC
Living room - large modern open concept medium tone wood floor and brown floor living room idea in Seattle with white walls, a ribbon fireplace, a stone fireplace and a wall-mounted tv


 Bizal Built, Inc.
Elegant laundry room photo in Minneapolis with multicolored walls and a stacked washer/dryer

 kellydesigns
Diane Wagner
This client not only needed a new kitchen but they had no storage, no mudroom, and useless closet in the garage. We took over the closet made it part of the laundry room to recess the washer and dryer , add an indoor closet and allow space for a mudroom and extra storage. The kitchen was gutted and we added a large center island, custom cabinets, and eat in area . We added a slider with a transom so the table could be round. The Family room we added a sectional and added a ship lap wall. We lowered the mantle and added left over granite from kitchen for the surround. Both Island the wood mantle are painted the same gray tone.

 Beth Howley Creative LLC
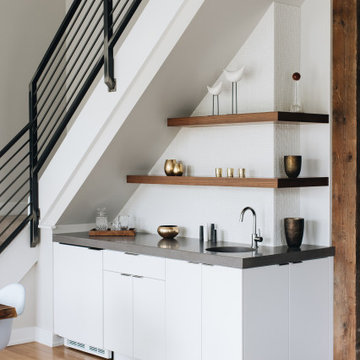
Example of a trendy light wood floor wet bar design in Grand Rapids with an undermount sink, flat-panel cabinets, white cabinets, concrete countertops, white backsplash, ceramic backsplash and gray countertops


 Chicago Gas Lines
Ran Gas Line, Installed Burner, Key Valve, Lava Rock & Gas Logs (all products that we stock) We do all aspects of fire pits except for the stone.
Example of a mid-sized classic backyard concrete paver patio design in Chicago with a fire pit and no cover
Example of a mid-sized classic backyard concrete paver patio design in Chicago with a fire pit and no cover
 Soundesign Group Architects, PLLC
Staircase - large modern wooden straight open and mixed material railing staircase idea in Seattle
5