
Search results for "User friendly interfac" in Home Design Ideas
 User
UserCesar Rubio
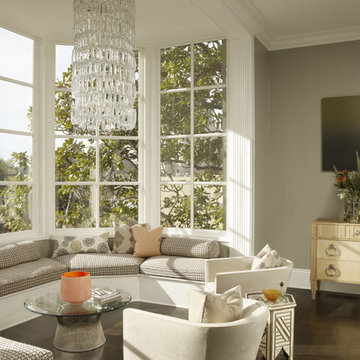
Example of a transitional dark wood floor living room design in San Francisco with gray walls
Example of a transitional dark wood floor living room design in San Francisco with gray walls
 User
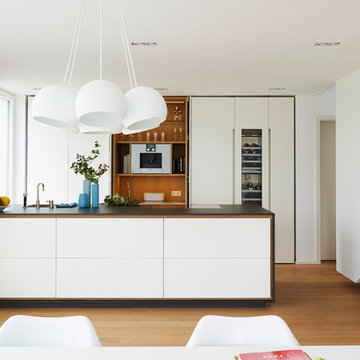
UserEat-in kitchen - mid-sized contemporary medium tone wood floor eat-in kitchen idea in New York with flat-panel cabinets, an island, an integrated sink and stainless steel appliances
 User
UserDesign by Bella Mancini

Inspiration for a contemporary kids' white tile, yellow tile and subway tile bathroom remodel in New York with flat-panel cabinets, white cabinets and an integrated sink
Inspiration for a contemporary kids' white tile, yellow tile and subway tile bathroom remodel in New York with flat-panel cabinets, white cabinets and an integrated sink
Find the right local pro for your project
 User

UserLarge trendy master gray tile and subway tile marble floor and multicolored floor corner shower photo in San Francisco with flat-panel cabinets, light wood cabinets, white walls, an undermount sink, an undermount tub, quartz countertops and a hinged shower door
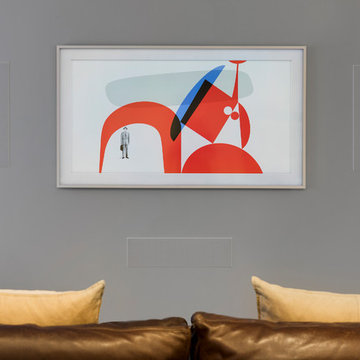
 Lelch Audio Video
Samsung Frame TV - Apple TV Graphic User Interface - B&W In-Wall Speakers Surround Sound.
Art Displayed
Example of a large minimalist walk-out carpeted home design design in Minneapolis with gray walls
Example of a large minimalist walk-out carpeted home design design in Minneapolis with gray walls
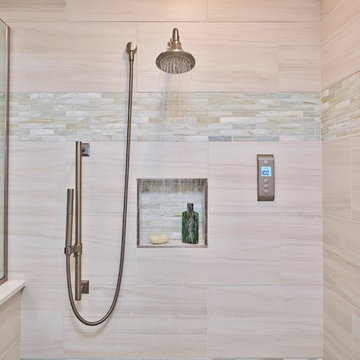
 Hartville Hardware Kitchen & Bath
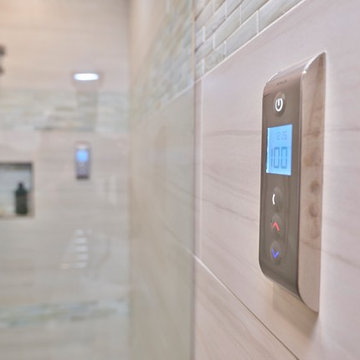
Kohler DVT Prompt Digital Interface allows user to turn shower on and off and adjust temperature from inside or outside of the shower very easily.
Mid-sized trendy master beige tile and porcelain tile porcelain tile doorless shower photo in Cleveland with raised-panel cabinets, medium tone wood cabinets, a two-piece toilet, beige walls, an undermount sink and quartz countertops
Mid-sized trendy master beige tile and porcelain tile porcelain tile doorless shower photo in Cleveland with raised-panel cabinets, medium tone wood cabinets, a two-piece toilet, beige walls, an undermount sink and quartz countertops
 User

UserThis loggia is the perfect outdoor space to relax and enjoy the Florida weather with friends and family. From the thoughtfully designed landscaping bringing a green wallscape to my signature use of Moroccan desert lanterns. Michael Taylor furniture flanks the space as a #laverne bronze table centers the room.
 User
UserDesign by Bella Mancini
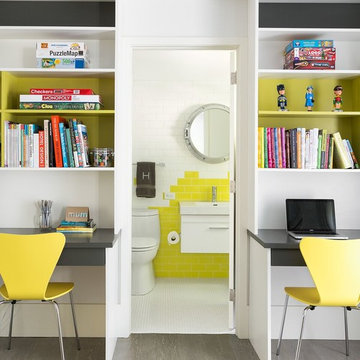
Kids' study room - study space contemporary gender-neutral kids' study room idea in New York with white walls
Kids' study room - study space contemporary gender-neutral kids' study room idea in New York with white walls
 User
UserAndrea Pietrangeli http://andrea.media/
Inspiration for a small coastal open concept light wood floor and beige floor living room remodel in Providence with beige walls
Inspiration for a small coastal open concept light wood floor and beige floor living room remodel in Providence with beige walls
 User
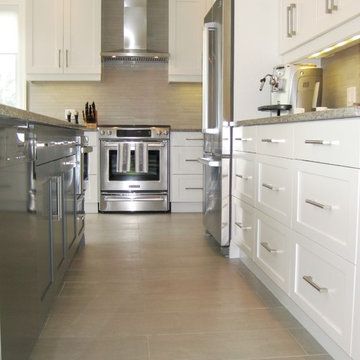
UserThe large island was clad in a custom dark-gray colour to create a contrast with the cabinets and the porcelain floor. The symmetry of the cabinets allows the slide in stove and exposed range hood to take centre stage from this sight line. Notice the backsplash tile as it soars to the top of the cabinets giving it a seamless look.

 Hartville Hardware Kitchen & Bath
Kohler DVT Prompt Digital Interface allows user to turn shower on and off and adjust temperature from inside or outside of the shower very easily.
Inspiration for a mid-sized contemporary master beige tile and porcelain tile porcelain tile doorless shower remodel in Cleveland with raised-panel cabinets, medium tone wood cabinets, a two-piece toilet, beige walls, an undermount sink and quartz countertops
Inspiration for a mid-sized contemporary master beige tile and porcelain tile porcelain tile doorless shower remodel in Cleveland with raised-panel cabinets, medium tone wood cabinets, a two-piece toilet, beige walls, an undermount sink and quartz countertops

 User
UserLaura Dominguez
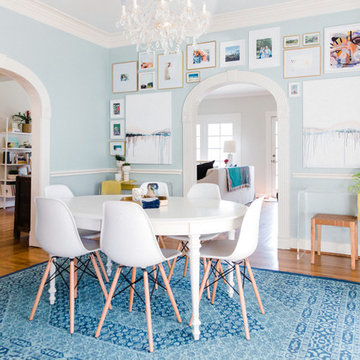
Dining room - transitional brown floor dining room idea in Houston with blue walls
Dining room - transitional brown floor dining room idea in Houston with blue walls

 Design Platform
David Lauer Photography
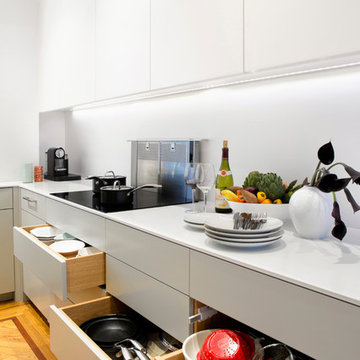
Inspiration for a mid-century modern kitchen remodel in Denver
Inspiration for a mid-century modern kitchen remodel in Denver
 User
UserPhotography: Trent Bell

Bedroom minimalist gender-neutral light wood floor and beige floor kids' bedroom photo in Portland Maine with beige walls
Bedroom minimalist gender-neutral light wood floor and beige floor kids' bedroom photo in Portland Maine with beige walls
 User
UserThe original kitchen was confined within four walls and our clients were eager to create a more open floor plan to provide more social interaction between the home chef (mom) and the 4 men in her life.
By removing walls and borrowing a few extra square feet from the adjacent laundry room we were able to incorporate a 48” refrigerator and range, extra storage, a central island, increased workspaces and banquette seating into this modestly sized kitchen.
This project was designed to provide both high function and high style while optimizing the influx of natural light from the enlarged kitchen windows. We maximized the space and created an open floor plan that improved traffic flow between the adjacent rooms.
The custom cabinetry, stainless hood, shelves, and the professional faucet gives this rather traditional white kitchen a more modern design sensibility.
Photo Credit: Bethany Nauert
14