
Search results for "User friendly interfaces" in Home Design Ideas

 User
UserMark Lohmann
Example of a large country light wood floor and brown floor enclosed dining room design in Milwaukee with brown walls and no fireplace
Example of a large country light wood floor and brown floor enclosed dining room design in Milwaukee with brown walls and no fireplace
 User
UserZach Desart
Beach style dark wood floor living room photo in Jacksonville with white walls, a standard fireplace, a brick fireplace and no tv
Beach style dark wood floor living room photo in Jacksonville with white walls, a standard fireplace, a brick fireplace and no tv

 Elite Empire Construction Inc.
Hayden Estate Spa: The DTV Digital Command Center & Total Hydrotherapy
This close-up perspective dives into the high-tech core of the en-suite’s 18-head steam suite. This view demonstrates the sophisticated integration required to pull off a private, residential spa. By utilizing a central Kohler DTV digital command center, we provided the homeowner with total, computerized control over their hydrotherapy, steam, and environmental settings in one seamless, wall-mounted interface.
Advanced Technical & Design Specs:
DTV Digital Interface: This wall-mounted, computerized controller is the hub of the entire system. It orchestrates water temperature, flow, steam duration, integrated lighting, and the Bluetooth Polk Audio soundscape, all from a user-friendly digital display.
18-Outlet Command Matrix: The system manages an expansive array of 18 total water sources, including the visible column of high-pressure wall-mounted massaging body sprayers. Note the precision vertical alignment, engineered to provide a customizable full-body massage.
Racing-Grade Steam Suite: This view highlights the steam-tight glass enclosure, essential for maintaining the custom "racing-grade" steam generator's efficiency. The deep, radius-cornered LED-lit shampoo niche adds functionality while proving that technical spaces don’t sacrifice artisan finish.
Integrated Precision Lighting: The subtle linear LED lighting in the recessed niche and the computerized ambient light settings controlled by the DTV panel ensure the perfect atmosphere, from an energizing morning shower to a relaxing evening steam.
Material Integrity: The large-format Italian porcelain tile flows directly into the shower floor over the thermostat-controlled radiant heating system, providing a "cold-spot-free" transition into the hydrotherapy zone.
Find the right local pro for your project
 User
UserThis chic and refined home office allows for maximum productivity. The dark walls are enhanced by the bright pops of color, crisp whites, and brass accents. The custom storage unit provides space for all of the practical office needs, including file storage, office supplies and a roll out printer.
Photo Credit: Angie Seckinger

 User
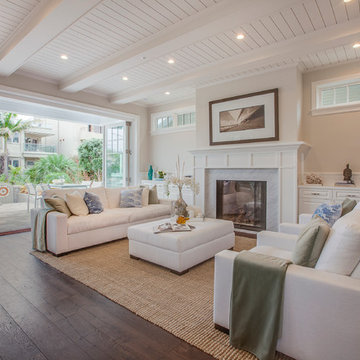
UserNautical inspired beach house
New custom home located at 801 Hermosa Avenue in Hermosa Beach, Ca.
Mid-sized transitional open concept dark wood floor family room photo in Los Angeles with beige walls, a standard fireplace and a stone fireplace
Mid-sized transitional open concept dark wood floor family room photo in Los Angeles with beige walls, a standard fireplace and a stone fireplace

 Lindye Galloway Interiors
Modern Farmhouse interior design by Lindye Galloway Design. Built in closet with barn doors and leather hardware drawer pulls.
Reach-in closet - mid-sized farmhouse gender-neutral light wood floor reach-in closet idea in Orange County with shaker cabinets and white cabinets
Reach-in closet - mid-sized farmhouse gender-neutral light wood floor reach-in closet idea in Orange County with shaker cabinets and white cabinets

 The Rinfret Group
Example of a mid-sized transitional freestanding desk dark wood floor and brown floor study room design in New York with beige walls and no fireplace

Example of a transitional medium tone wood floor kitchen design in Baltimore with open cabinets, white cabinets, white backsplash and subway tile backsplash
 Priester's Custom Contracting, LLC
Patrick Brickman

Great room - coastal medium tone wood floor great room idea in Charleston with white walls
Great room - coastal medium tone wood floor great room idea in Charleston with white walls
 Kate Falconer Photography
Photo Kate Falconer Photography
KateFalconer.com
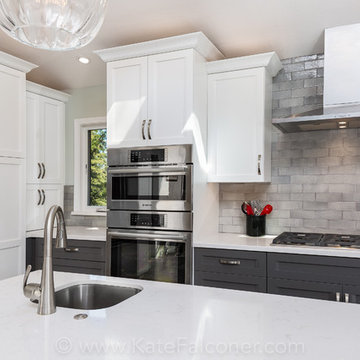
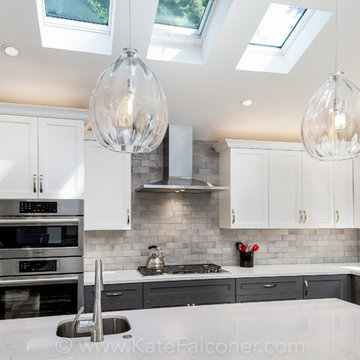
Inspiration for a modern kitchen remodel in San Francisco
Inspiration for a modern kitchen remodel in San Francisco
 Kate Falconer Photography
Photo Kate Falconer Photography
KateFalconer.com
Kitchen - modern kitchen idea in San Francisco
Kitchen - modern kitchen idea in San Francisco
 Area3 Design Studio Inc.
Kristen McGaughey
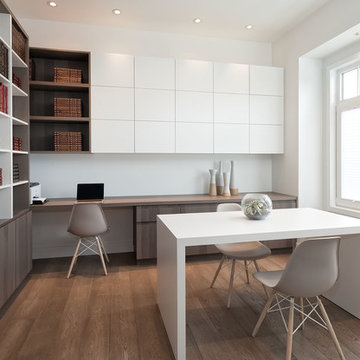
Inspiration for a mid-sized scandinavian built-in desk medium tone wood floor study room remodel in Vancouver with white walls
Inspiration for a mid-sized scandinavian built-in desk medium tone wood floor study room remodel in Vancouver with white walls
 User
UserRex Maximillian

Large island style two-story and attached stucco and two-car green garage photo in Hawaii with a hip roof and a metal roof
Large island style two-story and attached stucco and two-car green garage photo in Hawaii with a hip roof and a metal roof
 User
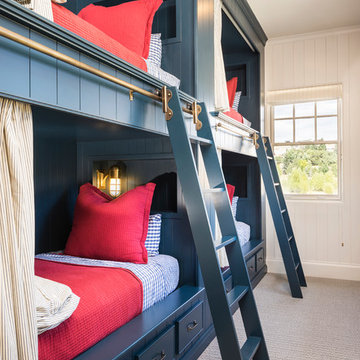
UserInspiration for a bedroom farmhouse gender-neutral carpeted kids' bedroom remodel in Salt Lake City with white walls
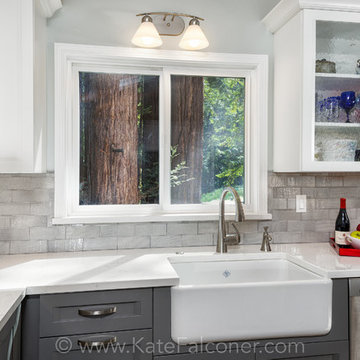 Kate Falconer Photography
Photo Kate Falconer Photography
KateFalconer.com
Minimalist home design photo in San Francisco
Minimalist home design photo in San Francisco
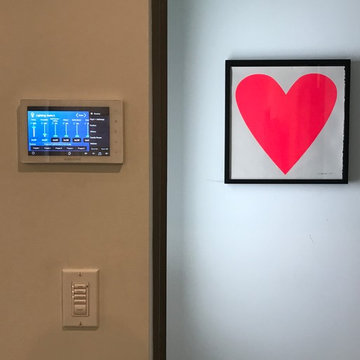
 Global Wave Integration
custom designed user interface to meet the clients needs and desires
Example of a trendy hallway design in Los Angeles
Example of a trendy hallway design in Los Angeles
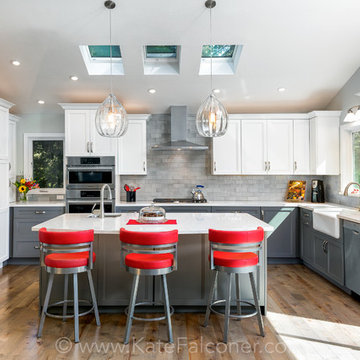 Kate Falconer Photography
Photo Kate Falconer Photography
KateFalconer.com
Inspiration for a mid-sized contemporary kitchen remodel in San Francisco
Inspiration for a mid-sized contemporary kitchen remodel in San Francisco

 User
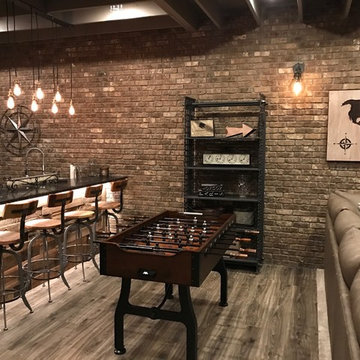
UserFamily room - industrial galley medium tone wood floor and gray floor family room idea in Atlanta with recessed-panel cabinets, distressed cabinets, brown backsplash and brick backsplash
11