
Search results for "User friendly internal" in Home Design Ideas

 User
UserA little Frank Loyd Wright styled modern Treehouse situated on the living edge of imagination!
This is an example of a mid-sized modern light wood floor gender-neutral outdoor playset in Boston with brown walls.
This is an example of a mid-sized modern light wood floor gender-neutral outdoor playset in Boston with brown walls.
 User
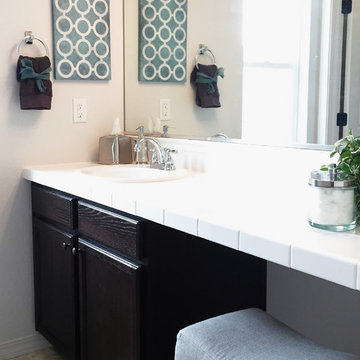
UserInspiration for a mid-sized transitional kids' white tile and ceramic tile ceramic tile drop-in bathtub remodel in Denver with a drop-in sink, recessed-panel cabinets, dark wood cabinets, tile countertops, a one-piece toilet and gray walls
 User

UserA Young Girl's Bedroom. Don Freeman Studio
Bedroom - small shabby-chic style guest carpeted bedroom idea in New York with white walls and no fireplace
Bedroom - small shabby-chic style guest carpeted bedroom idea in New York with white walls and no fireplace
Find the right local pro for your project
 User
UserShiflet Group Architects
Photographer Nick Johnson
Example of a cottage stone outdoor patio shower design in Austin
Example of a cottage stone outdoor patio shower design in Austin

 Delicious Kitchens & Interiors, LLC
Family members enter this kitchen from the mud room where they are right at home in this friendly space.
The Kitchens central banquette island seats six on cozy upholstered benches with another two diners at the ends. There is table seating for EIGHT plus the back side boasts raised seating for four more on swiveling bar stools.
The show-stopping coffered ceiling was custom designed and features beaded paneling, recessed can lighting and dramatic crown molding.
The counters are made of Labradorite which is often associated with jewels. It's iridescent sparkle adds glamour without being too loud.
The wood paneled backsplash allows the cabinetry to blend in. There is glazed subway tile behind the range.
This lovely home features an open concept space with the kitchen at the heart. Built in the late 1990's the prior kitchen was cherry, but dark, and the new family needed a fresh update.
This great space was a collaboration between many talented folks including but not limited to the team at Delicious Kitchens & Interiors, LLC, L. Newman and Associates/Paul Mansback, Inc with Leslie Rifkin and Emily Shakra. Additional contributions from the homeowners and Belisle Granite.
John C. Hession Photographer
 User
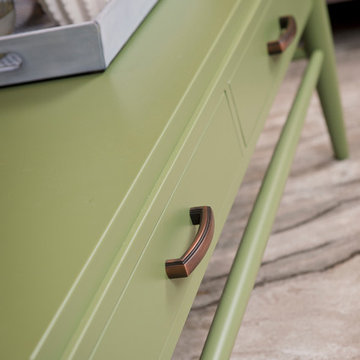
UserWe selected antique copper hardware for the custom green coffee table.
Large transitional walk-out basement photo in Baltimore with gray walls
Large transitional walk-out basement photo in Baltimore with gray walls
 User
UserMarble table lamps, an agate style hand-tufted area rug and herringbone patterned wood end tables add a variety of natural textures.
Example of a large transitional walk-out basement design in Baltimore with gray walls
Example of a large transitional walk-out basement design in Baltimore with gray walls
 User

UserInspiration for a transitional single-wall medium tone wood floor and brown floor wet bar remodel in Boston with an undermount sink, shaker cabinets, blue cabinets, wood countertops, white backsplash, mosaic tile backsplash and brown countertops
 User
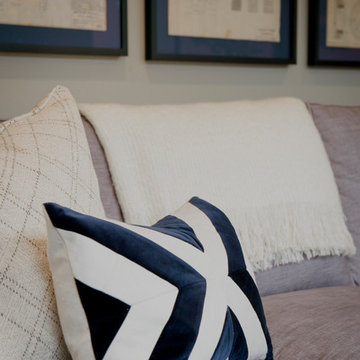
UserSoft, navy velvet and light gray linen chevron pillows coordinate with the art prints' matting.
Inspiration for a large transitional walk-out basement remodel in Baltimore with gray walls
Inspiration for a large transitional walk-out basement remodel in Baltimore with gray walls
 User
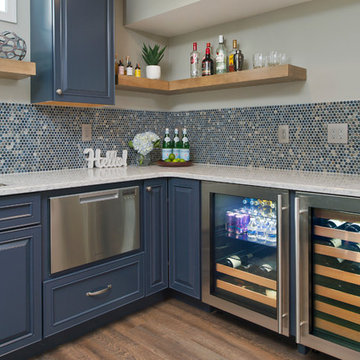
UserNavy blue cabinets, open shelving and quartz countertop offer storage and display space for bar items, appliances and accessories. Under cabinet dishwasher drawer and dual refrigerators for wine and beverages make for easy entertaining.
 User
UserEma Peter Photography

Inspiration for a contemporary concrete floor dining room remodel in Vancouver with white walls
Inspiration for a contemporary concrete floor dining room remodel in Vancouver with white walls
 User
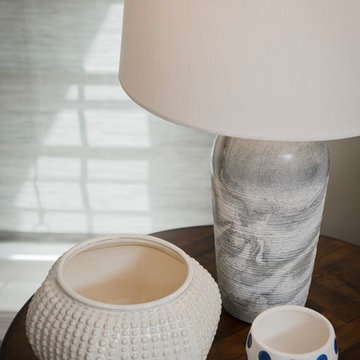
UserGray and white marble table lamps, herringbone patterned wood end tables and hobnail vases add a variety of texture to the family room.
Basement - large transitional walk-out basement idea in Baltimore with gray walls
Basement - large transitional walk-out basement idea in Baltimore with gray walls
 User
User http://mollywinphotography.com
Mid-sized cottage brick floor double front door photo in Austin with white walls and a glass front door
Mid-sized cottage brick floor double front door photo in Austin with white walls and a glass front door
 User
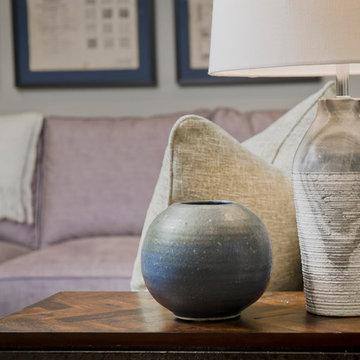
UserGray and white marble table lamps and herringbone patterned wood end tables add touches of natural texture to the family room.
Large transitional walk-out basement photo in Baltimore with gray walls
Large transitional walk-out basement photo in Baltimore with gray walls
 User
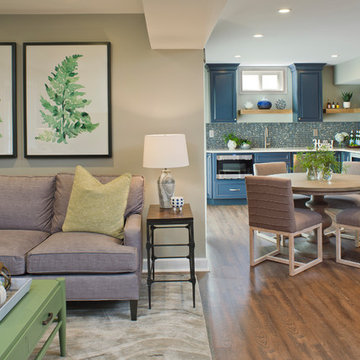
UserWarm grays, navy blue and pops of green create a cohesive, open concept family room and wet bar design perfect for entertaining and spending family time together.
 User

UserEat-in kitchen - mid-sized transitional l-shaped light wood floor eat-in kitchen idea in Denver with a farmhouse sink, recessed-panel cabinets, black cabinets, granite countertops, white backsplash, ceramic backsplash, stainless steel appliances and an island
 User
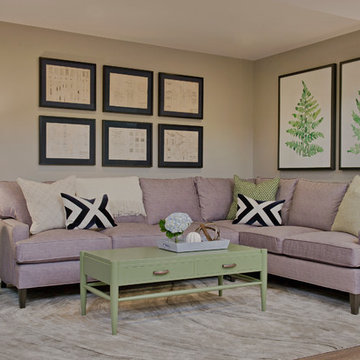
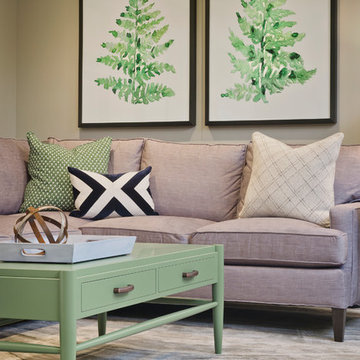
UserOversized watercolor fern prints add an organic element. Green is continued throughout the space with a custom coffee table, patterned throw pillows and potted plants.
 User
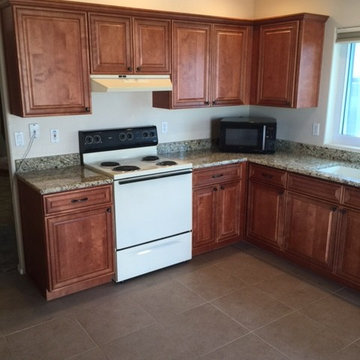
UserExample of a small transitional l-shaped ceramic tile eat-in kitchen design in Phoenix with an undermount sink, raised-panel cabinets, medium tone wood cabinets, granite countertops, white appliances and no island
 User

UserInspiration for a small transitional l-shaped ceramic tile eat-in kitchen remodel in Phoenix with an undermount sink, raised-panel cabinets, medium tone wood cabinets, granite countertops, white appliances and no island
 User
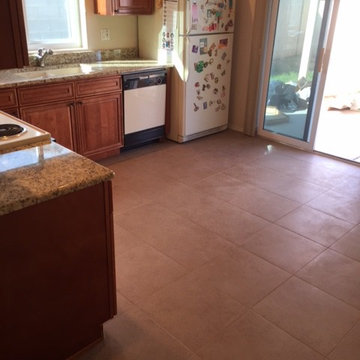
UserExample of a small transitional l-shaped ceramic tile eat-in kitchen design in Phoenix with an undermount sink, raised-panel cabinets, medium tone wood cabinets, granite countertops, white appliances and no island
5