
Search results for "User friendly program" in Home Design Ideas


 User
UserLaura Dominguez
Dining room - transitional brown floor dining room idea in Houston with blue walls
Dining room - transitional brown floor dining room idea in Houston with blue walls
Find the right local pro for your project
 User
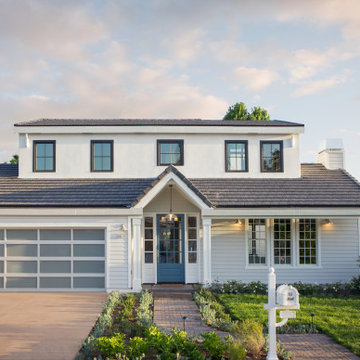
UserType: Single Family Residential
Floor Area: 4,000 SQ.FT.
Program: 5 Bed 6.5 Bath
Mid-sized transitional white two-story vinyl and shingle gable roof idea in Los Angeles with a shingle roof and a black roof
Mid-sized transitional white two-story vinyl and shingle gable roof idea in Los Angeles with a shingle roof and a black roof
 User
UserThe original kitchen was confined within four walls and our clients were eager to create a more open floor plan to provide more social interaction between the home chef (mom) and the 4 men in her life.
By removing walls and borrowing a few extra square feet from the adjacent laundry room we were able to incorporate a 48” refrigerator and range, extra storage, a central island, increased workspaces and banquette seating into this modestly sized kitchen.
This project was designed to provide both high function and high style while optimizing the influx of natural light from the enlarged kitchen windows. We maximized the space and created an open floor plan that improved traffic flow between the adjacent rooms.
The custom cabinetry, stainless hood, shelves, and the professional faucet gives this rather traditional white kitchen a more modern design sensibility.
Photo Credit: Bethany Nauert
 User
UserPhotography: Trent Bell
Bedroom minimalist gender-neutral light wood floor and beige floor kids' bedroom photo in Portland Maine with beige walls
Bedroom minimalist gender-neutral light wood floor and beige floor kids' bedroom photo in Portland Maine with beige walls
 User
UserChase Tuftex with Stainmaster® PetProtect® carpet shown in the Briarwood color | Available at Avalon Flooring
Transitional bedroom photo in Philadelphia
Transitional bedroom photo in Philadelphia


 Amity Worrel & Co.
This was a dream project! The clients purchased this 1880s home and wanted to renovate it for their family to live in. It was a true labor of love, and their commitment to getting the details right was admirable. We rehabilitated doors and windows and flooring wherever we could, we milled trim work to match existing and carved our own door rosettes to ensure the historic details were beautifully carried through.
Every finish was made with consideration of wanting a home that would feel historic with integrity, yet would also function for the family and extend into the future as long possible. We were not interested in what is popular or trendy but rather wanted to honor what was right for the home.
 User
UserCOVE | Paint | Color Select 1900 Cove door style with custom paint color from Bellmont's color select program
Trendy home office photo in Seattle
Trendy home office photo in Seattle
 User
UserFloors: All tiled with electric heat mat & thermostat (programmable)
Walls: Re-paint all walls & ceiling
Shower/Tub: Tiled walls
Design by Ten Directions Design
General Constractor by Greg Nourigat Construction Co.
Photo by Ten Directions Design
 User
UserCOVE | Paint | Color Select 1900 Cove door style with custom paint color from Bellmont's color select program
Trendy home office photo in Seattle
Trendy home office photo in Seattle

 User
UserFloors: All tiled with electric heat mat & thermostat (programmable)
Walls: Re-paint all walls & ceiling
Shower/Tub: Tiled walls
Design by Ten Directions Design
General Constractor by Greg Nourigat Construction Co.
Photo by Ten Directions Design
 User
UserAnderson Tuftex Abbey's Road with Stainmaster Pet Protect Carpet shown in the Derby color | Available at Avalon Flooring
Living room - craftsman living room idea in Philadelphia
Living room - craftsman living room idea in Philadelphia

 AFT Construction
Roehner Ryan
Large cottage loft-style light wood floor and beige floor game room photo in Phoenix with white walls, a standard fireplace, a brick fireplace and a wall-mounted tv
Large cottage loft-style light wood floor and beige floor game room photo in Phoenix with white walls, a standard fireplace, a brick fireplace and a wall-mounted tv
 User
UserWith an established formal garden, stone fireplace, seating and dining terrace, the clients wished to enhance their outdoor program with the addition of a pool, spa, and lounging terrace. A thoughtful master plan and careful attention to detailing allows the additional landscape improvements to blend seamlessly with the existing program.
Photography by Greg Premru

 soilsalive
We feed the soil organically year round on our Soil Building maintenance program so that plants are better able to sustain themselves on this Eco-friendly property in the heart of Dallas, Tx. Even in winter, the property is fed with organics such as worm castings, humic acid and liquid compost extract.
 soilsalive
We feed the soil organically year round on our Soil Building maintenance program so that plants are better able to sustain themselves on this Eco-friendly property in the heart of Dallas, Tx. Even in winter, the property is fed with organics such as worm castings, humic acid and liquid compost extract.
16