
Search results for "User friendly screen" in Home Design Ideas


 User
Usercustom deck & screen porch
designed custom deck
pressure treated deck
Inspiration for a large timeless backyard deck remodel in Nashville
Inspiration for a large timeless backyard deck remodel in Nashville
Find the right local pro for your project

 User
UserDavid Land
Living room - coastal formal and open concept living room idea in Jacksonville with white walls
Living room - coastal formal and open concept living room idea in Jacksonville with white walls


 Custom One Homes
Landmark Photography
Example of a classic carpeted and multicolored floor home theater design in Minneapolis with red walls and a projector screen
Example of a classic carpeted and multicolored floor home theater design in Minneapolis with red walls and a projector screen

Sponsored
Delaware, OH

Buckeye Basements, Inc.
Central Ohio's Basement Finishing ExpertsBest Of Houzz '13-'21


 User
Userbuilt-up asphalt roofing in place
SOHO
Patio - large craftsman backyard concrete patio idea in Atlanta with a roof extension
Patio - large craftsman backyard concrete patio idea in Atlanta with a roof extension

 User
UserThe availability of large insect screen panels made it easier to maximize the view from within the new outdoor living area
SOHO
Inspiration for a large craftsman backyard concrete patio remodel in Atlanta with a roof extension
Inspiration for a large craftsman backyard concrete patio remodel in Atlanta with a roof extension
 User
UserSmall, budget friendly contemporary bedroom with study desk. The client loved yellow and purple and requested custom pillow cases from Etsy.
Photo by Jamie Atterholt
Photo by Jamie Atterholt

Sponsored
Delaware, OH
Buckeye Basements, Inc.
Central Ohio's Basement Finishing ExpertsBest Of Houzz '13-'21
 User
UserDuring new construction we worked with the builder to install hidden in cavities above the brick arches 2 motorized units for each opening. One of the units has vinyl panels that can be lowered to retain heat during the winter, thereby, extending the use of the porch to include all year. The second unit has a bug screen for warm weather use to keep the porch bug free.
 User
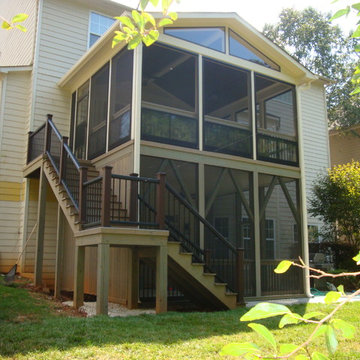
UserThis is a 2 Level Screened Porch. The first level is enclosed with screens and the 2nd level is enclosed with WeatherLite 4 Panel Screen Windows. The porch ceilings have pre-stained tongue and groove pine ceilings and the floors are covered with tile. Surrounding the porch is a 2 piece paver patio which leads to a Trex decking stair system.
 User
UserTower Creek Construction
Inspiration for a large contemporary screened-in back porch remodel in Baltimore with decking and a roof extension
Inspiration for a large contemporary screened-in back porch remodel in Baltimore with decking and a roof extension


Sponsored
Columbus, OH

Wannemacher Interiors
Customized Award-Winning Interior Design Solutions in Franklin Cnty OH
 User
UserPorch Life
This is an example of a traditional tile screened-in back porch design in Charlotte with a roof extension.
This is an example of a traditional tile screened-in back porch design in Charlotte with a roof extension.

 User
UserTower Creek Construction
Large trendy screened-in back porch idea in Baltimore with decking and a roof extension
Large trendy screened-in back porch idea in Baltimore with decking and a roof extension
15