
Search results for "Users' privacy" in Home Design Ideas
 User

UserBELLA DECKS / Frank Snell
Example of a mid-sized transitional backyard deck design in Detroit with a fire pit and no cover
Example of a mid-sized transitional backyard deck design in Detroit with a fire pit and no cover
 User
UserA masterpiece of light and design, this gorgeous Beverly Hills contemporary is filled with incredible moments, offering the perfect balance of intimate corners and open spaces.
A large driveway with space for ten cars is complete with a contemporary fountain wall that beckons guests inside. An amazing pivot door opens to an airy foyer and light-filled corridor with sliding walls of glass and high ceilings enhancing the space and scale of every room. An elegant study features a tranquil outdoor garden and faces an open living area with fireplace. A formal dining room spills into the incredible gourmet Italian kitchen with butler’s pantry—complete with Miele appliances, eat-in island and Carrara marble countertops—and an additional open living area is roomy and bright. Two well-appointed powder rooms on either end of the main floor offer luxury and convenience.
Surrounded by large windows and skylights, the stairway to the second floor overlooks incredible views of the home and its natural surroundings. A gallery space awaits an owner’s art collection at the top of the landing and an elevator, accessible from every floor in the home, opens just outside the master suite. Three en-suite guest rooms are spacious and bright, all featuring walk-in closets, gorgeous bathrooms and balconies that open to exquisite canyon views. A striking master suite features a sitting area, fireplace, stunning walk-in closet with cedar wood shelving, and marble bathroom with stand-alone tub. A spacious balcony extends the entire length of the room and floor-to-ceiling windows create a feeling of openness and connection to nature.
A large grassy area accessible from the second level is ideal for relaxing and entertaining with family and friends, and features a fire pit with ample lounge seating and tall hedges for privacy and seclusion. Downstairs, an infinity pool with deck and canyon views feels like a natural extension of the home, seamlessly integrated with the indoor living areas through sliding pocket doors.
Amenities and features including a glassed-in wine room and tasting area, additional en-suite bedroom ideal for staff quarters, designer fixtures and appliances and ample parking complete this superb hillside retreat.
Find the right local pro for your project
 User
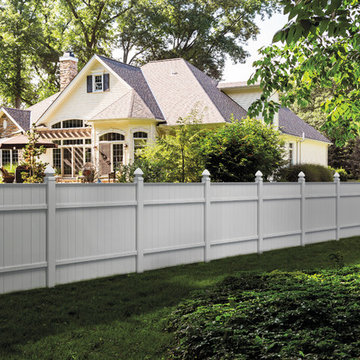
UserPrivacy and protection for your back yard and pool. 6-foot vinyl fence is Pool Code Approved and meets ICC requirements. Veranda fencing built by Barrette and manufactured exclusively for The Home Depot. Available by special order.
 User
UserThis view of a portion of the existing rear terrace courtyard was enclosed by a pierced-brick privacy wall that totally blocked the view to the golf course beyond. Photo by Neil Arrington
 User
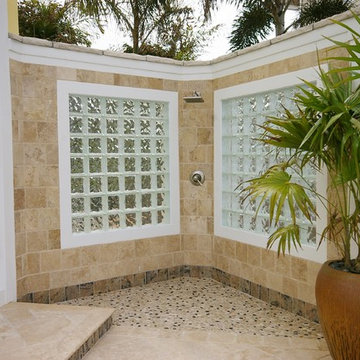
UserThe new Outdoor Shower with glass-block privacy walls were added adjacent to the existing pool.
ShelCidy Custom Remodeling, Inc.
Example of a beach style backyard water fountain deck design in Tampa with no cover
Example of a beach style backyard water fountain deck design in Tampa with no cover

Sponsored
Columbus, OH

Hope Restoration & General Contracting
Columbus Design-Build, Kitchen & Bath Remodeling, Historic Renovations
 User
UserThe new stucco wall creates privacy as well as architectural detail. The Bird sculpture is from the Richard Gervais Collection. Photo by Chris Jacobson
 User
UserChan
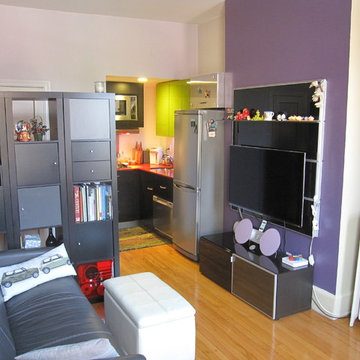

Inspiration for a small contemporary open concept light wood floor living room remodel in Boston with purple walls, no fireplace and a wall-mounted tv
Inspiration for a small contemporary open concept light wood floor living room remodel in Boston with purple walls, no fireplace and a wall-mounted tv
 User
UserChan
Living room - small contemporary open concept light wood floor living room idea in Boston with purple walls, no fireplace and a wall-mounted tv
Living room - small contemporary open concept light wood floor living room idea in Boston with purple walls, no fireplace and a wall-mounted tv
Sponsored
Columbus, OH
Hope Restoration & General Contracting
Columbus Design-Build, Kitchen & Bath Remodeling, Historic Renovations
 User
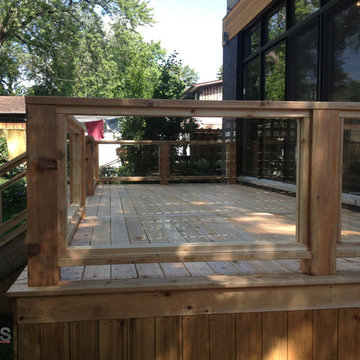

UserAn example of a custom privacy fence for an urban backyard. All of our designs are unique to your property and we will work within your budget.
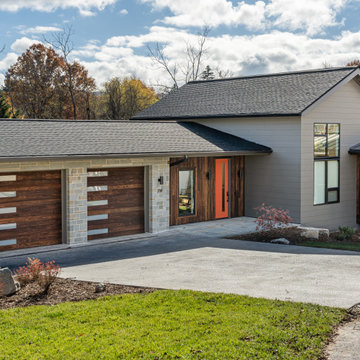
Mid-sized contemporary exterior home idea in St Louis
Mid-sized contemporary exterior home idea in St Louis
 User

UserOutdoor living space
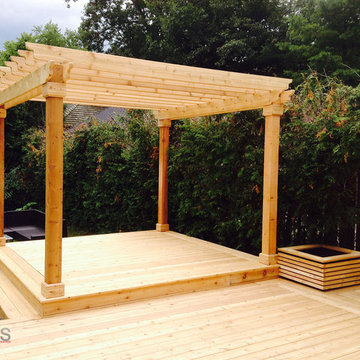
Example of a mid-sized mountain style backyard deck design in Toronto with a pergola
Example of a mid-sized mountain style backyard deck design in Toronto with a pergola
 User
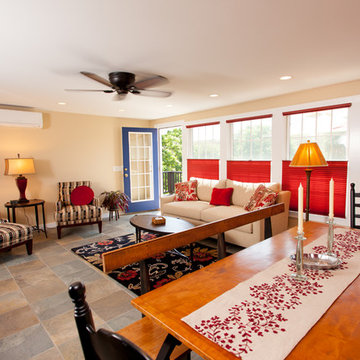
UserLiving room - mid-sized transitional formal and open concept slate floor living room idea in Boston with a standard ceiling and beige walls
24