
Search results for "Users awnings" in Home Design Ideas

 Coated Metals Group
Master Steel Roofing completed this project
Roof color is Medium Bronze
Contemporary brown two-story brick exterior home idea with a hip roof
Contemporary brown two-story brick exterior home idea with a hip roof


 A Plus Gutter Systems
 Inc.
Inspiration for a mediterranean exterior home remodel in Los Angeles
Inspiration for a mediterranean exterior home remodel in Los Angeles
Find the right local pro for your project

 T. Morgan Construction, Inc.
Mid-sized beach style backyard concrete paver patio photo in Indianapolis with a pergola


 Ninzan Studio, LLC
Inspiration for a mid-sized transitional freestanding desk dark wood floor and brown floor study room remodel in Tampa with blue walls and no fireplace

Sponsored
Columbus, OH
Free consultation for landscape design!

Peabody Landscape Group
Franklin County's Reliable Landscape Design & Contracting

 J. Francis Company LLC
Bathroom remodel by J. Francis Company, LLC.
Photography by Jesse Riesmeyer
Mid-sized minimalist master gray tile and porcelain tile porcelain tile, gray floor, double-sink and tray ceiling double shower photo with gray walls, an undermount sink, quartz countertops, a hinged shower door, beige countertops and a built-in vanity
Mid-sized minimalist master gray tile and porcelain tile porcelain tile, gray floor, double-sink and tray ceiling double shower photo with gray walls, an undermount sink, quartz countertops, a hinged shower door, beige countertops and a built-in vanity



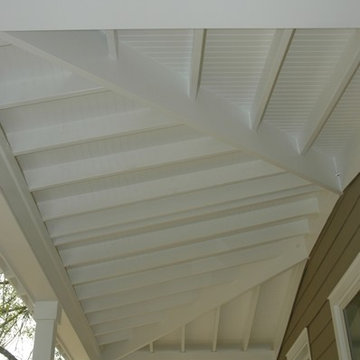


 Loewen Window Center of PA
Inspiration for a large coastal beige three-story wood house exterior remodel in Philadelphia with a hip roof and a shingle roof
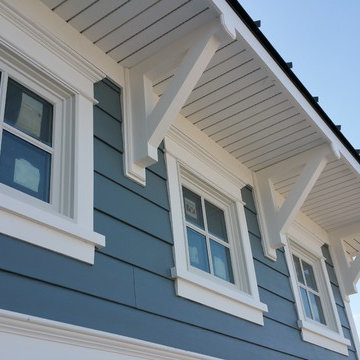
 Bishop and Smith Architects
Bishop & Smith Architects,
Inspiration for a coastal home design remodel in Philadelphia
Inspiration for a coastal home design remodel in Philadelphia
Sponsored
Columbus, OH
Free consultation for landscape design!
Peabody Landscape Group
Franklin County's Reliable Landscape Design & Contracting

 User
Example of a mid-sized classic multicolored two-story mixed siding gable roof design in Cleveland


 Hendo Contracting
Mid-sized trendy laminate floor sunroom photo in New York with no fireplace and a standard ceiling
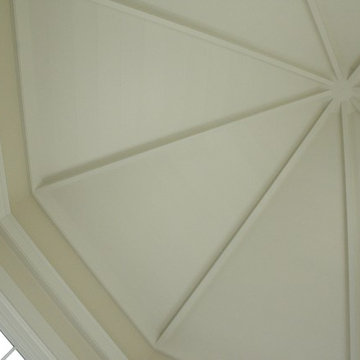
 ELYSIAN
CTSR LLC was contracted as part of the ground-up building team for this residence. CTSR LLC was responsible for framing and interior carpentry including but not limited to interior trim, interior wall and ceiling paneling.

 Renew Painting and Home Improvements
Example of an arts and crafts white two-story wood gable roof design in Milwaukee
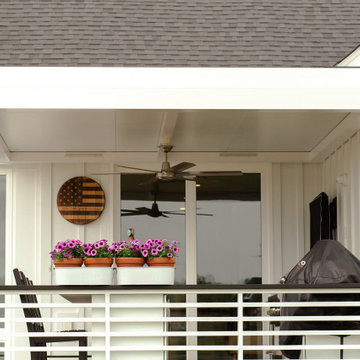
 Azenco Outdoor
As an additional prerequisite for the design team, the homeowners wanted to create an outdoor kitchen that would not necessitate a ventilation hood over the grills as would be needed if the roof structure were fabricated from wood. This made the all-aluminum R-Shade the ideal solution. The design team went a step further, integrating a ceiling fan beam into the R-Blade. With the addition of a pergola fan, the homeowners could increase the cooling airflow on hot and humid days, or ramp up the fan when grilling for friends and family. To ensure the outdoor space was well lit for evening entertaining, integrated LED strip lights were incorporated into the pergola roof as well.

 Custom Alley Slipcovers
Colorful floral and stripe combination cut away empire valance with chenille ball trim enhances this kitchen slider.
Transitional kitchen photo in New York
Transitional kitchen photo in New York
65