
Search results for "Ustaše" in Home Design Ideas

Find the right local pro for your project
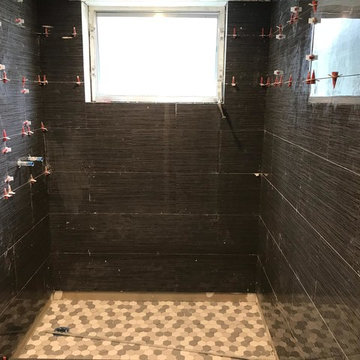


 Hansgrohe USA
Axor Citterio E Widespread Faucet with the Axor Universal Accessories (Towel Bar and Tumbler)
Bathroom - contemporary bathroom idea in Atlanta
Bathroom - contemporary bathroom idea in Atlanta
 Hansgrohe USA
There are virtually no limits to the possibilities when it comes to customizing the shower's design with the Axor Citterio Thermostatic Modular shower system.
 Hansgrohe USA
Axor Citterio E Wall-Mounted Single-Handle Faucet Trim
Inspiration for a contemporary bathroom remodel in Atlanta
Inspiration for a contemporary bathroom remodel in Atlanta
 Hansgrohe USA
The new collection, Axor Citterio E, enhances everyday items. Including the bathroom itself. It's a collection for washbasins, showers, and bathtubs, and the products can be seamlessly integrated into any classic or modern ambience - making them ideal for city apartments and art nouveau villas.
 Hansgrohe USA
Sophisticated design of the Axor Citterio E Thermostatic 2-Function Trim Module makes showering easier: The diverter handle, featuring clear symbols, to intuitively control the outlets and the iconic cross handle to conveniently control the water volume. The water temperature is regulated via the cylindrical thermostatic handle. The ergonomic holder of the wallbar with double railing provides for easy height adjustment of the handshower.
 Hansgrohe USA
Elegance and ease of use are cornerstones of the Axor Citterio E collection. Precise surfaces and edges, combined with soft shapes and SoftCube design elements, all demonstrate exceptional quality. The Axor Citterio E Single Hole faucet features the joystick handle that allows for its own distinctive function and style
 Sara Hospitality USA
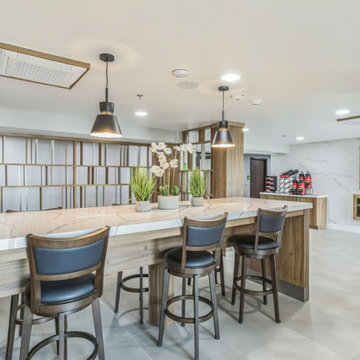
Sara Hospitality USA supplied and installed custom hospitality furniture and casegoods for the approved La Quinta & Hawthorn dual-brand hotel in Springdale, Arkansas.
This project included guestroom casegoods, lobby furniture, breakfast area millwork, TV panels, desks, vanities, and public space furniture designed specifically for hotel durability and brand compliance.
Our FF&E team handled manufacturing, logistics, and installation to meet the operational needs of a high-traffic hospitality environment. Materials were selected for long-term durability while maintaining a modern and welcoming guest experience.
Key areas completed in this project include:
• Hotel Guestroom Casegoods
• Custom TV Panels and Work Desks
• Bathroom Vanity Units
• Breakfast Bar Millwork
• Lobby and Lounge Furniture
• Public Area Casegoods
Sara Hospitality USA specializes in hotel furniture manufacturing and FF&E supply for hospitality brands across the United States, delivering brand-approved solutions for new builds and renovation projects.
 Sara Hospitality USA
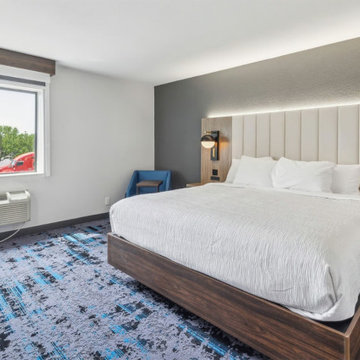
Sara Hospitality USA supplied and installed custom hospitality furniture and casegoods for the approved La Quinta & Hawthorn dual-brand hotel in Springdale, Arkansas.
This project included guestroom casegoods, lobby furniture, breakfast area millwork, TV panels, desks, vanities, and public space furniture designed specifically for hotel durability and brand compliance.
Our FF&E team handled manufacturing, logistics, and installation to meet the operational needs of a high-traffic hospitality environment. Materials were selected for long-term durability while maintaining a modern and welcoming guest experience.
Key areas completed in this project include:
• Hotel Guestroom Casegoods
• Custom TV Panels and Work Desks
• Bathroom Vanity Units
• Breakfast Bar Millwork
• Lobby and Lounge Furniture
• Public Area Casegoods
Sara Hospitality USA specializes in hotel furniture manufacturing and FF&E supply for hospitality brands across the United States, delivering brand-approved solutions for new builds and renovation projects.
 Sara Hospitality USA
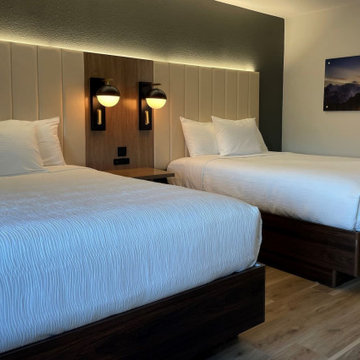
Sara Hospitality USA supplied and installed custom hospitality furniture and casegoods for the approved La Quinta & Hawthorn dual-brand hotel in Springdale, Arkansas.
This project included guestroom casegoods, lobby furniture, breakfast area millwork, TV panels, desks, vanities, and public space furniture designed specifically for hotel durability and brand compliance.
Our FF&E team handled manufacturing, logistics, and installation to meet the operational needs of a high-traffic hospitality environment. Materials were selected for long-term durability while maintaining a modern and welcoming guest experience.
Key areas completed in this project include:
• Hotel Guestroom Casegoods
• Custom TV Panels and Work Desks
• Bathroom Vanity Units
• Breakfast Bar Millwork
• Lobby and Lounge Furniture
• Public Area Casegoods
Sara Hospitality USA specializes in hotel furniture manufacturing and FF&E supply for hospitality brands across the United States, delivering brand-approved solutions for new builds and renovation projects.
 Hansgrohe USA
The Axor Citterio E Wall-Mounted Widespread faucets feature the iconic cross handles. These are ergonomic and contoured with soft curves, so that they fit comfortably in the hand and are easy to operate.

 ACM Design
Shower, Flooring & Countertops are Magic Brown Granite. Wall Sconce is "Fusion" by Fine Art Lamps.
Alcove shower - rustic brown tile brown floor alcove shower idea with an undermount sink, raised-panel cabinets, dark wood cabinets and brown countertops
Alcove shower - rustic brown tile brown floor alcove shower idea with an undermount sink, raised-panel cabinets, dark wood cabinets and brown countertops

 Timber Trails Development Company
Inspiration for a transitional master gray tile, white tile and marble tile marble floor and gray floor freestanding bathtub remodel in Chicago with shaker cabinets, blue cabinets, white walls and an undermount sink


 ShelfGenie of Columbus
The tip out tray from ShelfGenie makes better use of the space in front of your kitchen sink. Instead of a false front, we install a hinged tray that tips forward. Store your sponges and scrub brushes out of sight, yet still right by the sink where you need them!
1