
Search results for "Usual concern" in Home Design Ideas

 Carpet Design Group, LLC
Inspiration for a mid-sized timeless wooden l-shaped staircase remodel in Detroit with painted risers

 Designs by Vincenza Interiors, Inc
Designs by Vincenza, Inc.
Bedroom - large coastal master carpeted bedroom idea in Tampa with blue walls and no fireplace
Bedroom - large coastal master carpeted bedroom idea in Tampa with blue walls and no fireplace

 Chelsea & Meade Chippendale Railings
D. Johnson
Inspiration for a timeless home design remodel in Denver
Inspiration for a timeless home design remodel in Denver
Find the right local pro for your project

 Texoma Territories
Folding closet door to optimize space
Reach-in closet - small traditional gender-neutral dark wood floor reach-in closet idea in Dallas with glass-front cabinets and white cabinets
Reach-in closet - small traditional gender-neutral dark wood floor reach-in closet idea in Dallas with glass-front cabinets and white cabinets

 Cultivation Design
Sleeping Loft
Inspiration for a bedroom and small rustic gender-neutral medium tone wood floor, wood ceiling and wood wall kids' bedroom remodel with blue walls
Inspiration for a bedroom and small rustic gender-neutral medium tone wood floor, wood ceiling and wood wall kids' bedroom remodel with blue walls



 Magical Landscapes, LLC
A combination of hakone grass, Frances Williams hostas, barrenwort, ferns and ligularia against a backdrop of hollies.
Inspiration for a traditional shade landscaping in New York for summer.
Inspiration for a traditional shade landscaping in New York for summer.



 J&S Painting Contractors And Home Improvement
Example of a large classic carpeted and gray floor basement design in DC Metro with gray walls and no fireplace



 US Cellar Systems
On this residential wine cellar refrigeration project, Wine Cellar Specialists utilized the room under the stairs. The slant ceiling and the tiny space were a challenge to them.
In order to achieve the optimum conditions needed by wine to age gracefully, Wine Cellar Specialists installed a reliable wine cooling unit by US Cellar Systems.
Learn more about the project: http://www.winecellarrefrigerationsystems.com/wine-cellar-specialist-us-cellar-systems-dealer-texas/
US Cellar Systems
2470 Brayton Ave.
Signal Hill, California 90755
(562) 513-3017
dan@uscellarsystems.com
Follow us on Facebook: https://www.facebook.com/USCellarSystems/





 User
UserFor this project we added 300 sqft to an undersized Master Bedroom by building a single story Addition. Arched top winds by Simonton give this project a decorative accent in this compact addition. We built a trey ceiling on the interior with 4" recessed LED lights. We used rounded drywall corners on all outside corners as well as the window arches. Homeowners are now very satisfied with their new appropriately sized Master Bedroom Suite.

 Soda Pop Design Inc.
Custom design by Cynthia Soda of Soda Pop Design Inc. in Toronto, Canada. Photography by Stephani Buchman Photography.
Construction by: Master Edge Homes Markham
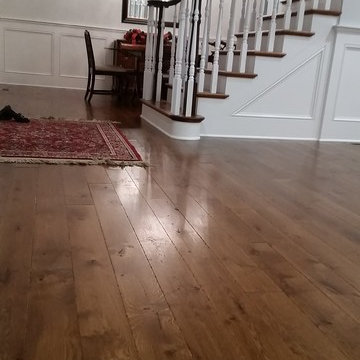
 Allegheny Mountain Hardwood Flooring
5" White Oak, Live Sawn
Long Length - 7' - 12'
custom site finish
Inspiration for a timeless medium tone wood floor home design remodel with white walls
Inspiration for a timeless medium tone wood floor home design remodel with white walls


 Palermo Flooring, Inc.
Example of a mid-sized classic guest porcelain tile bedroom design in New York with white walls, a standard fireplace and a plaster fireplace

 Bosch Services Ltd.
Powder room floor tile with custom tile vent
Inspiration for a small contemporary bathroom remodel in Toronto
Inspiration for a small contemporary bathroom remodel in Toronto
11