
Search results for "Utilisé" in Home Design Ideas

 Westpoint Homes

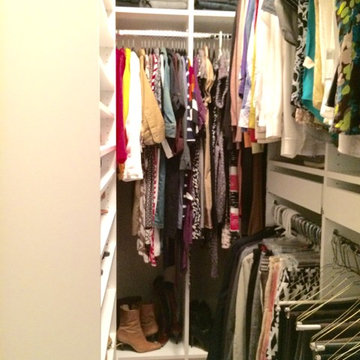
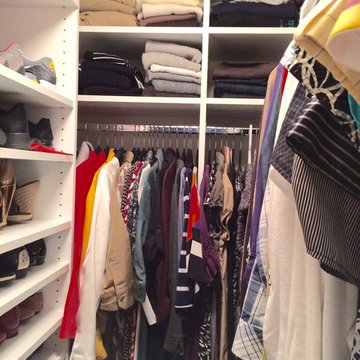
Walk-in closet - mid-sized traditional gender-neutral carpeted walk-in closet idea in Oklahoma City with open cabinets and beige cabinets
Find the right local pro for your project

 TKP Architects
Welcome to the essential refined mountain rustic home: warm, homey, and sturdy. The house’s structure is genuine heavy timber framing, skillfully constructed with mortise and tenon joinery. Distressed beams and posts have been reclaimed from old American barns to enjoy a second life as they define varied, inviting spaces. Traditional carpentry is at its best in the great room’s exquisitely crafted wood trusses. Rugged Lodge is a retreat that’s hard to return from.

 Coats Homes
Example of a large trendy galley laminate floor and brown floor eat-in kitchen design in Dallas with an undermount sink, flat-panel cabinets, gray cabinets, quartz countertops, stainless steel appliances, an island and window backsplash
 Restor Homes
Basement reno,

Example of a mid-sized farmhouse underground carpeted, gray floor, wood ceiling and wall paneling basement design in Minneapolis with a bar and white walls
Example of a mid-sized farmhouse underground carpeted, gray floor, wood ceiling and wall paneling basement design in Minneapolis with a bar and white walls
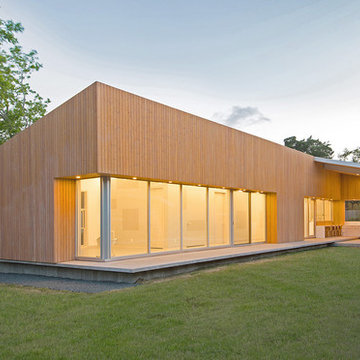
 AIA Houston
2014 Design Awards Winner
LOJO Architecture
Trendy one-story wood exterior home photo in Houston
Trendy one-story wood exterior home photo in Houston

 Lexie Saine Design
Example of a mid-sized trendy master black and white tile and ceramic tile porcelain tile, black floor, double-sink and vaulted ceiling bathroom design in San Francisco with flat-panel cabinets, light wood cabinets, a one-piece toilet, white walls, a drop-in sink, quartz countertops, a hinged shower door, white countertops, a niche and a built-in vanity
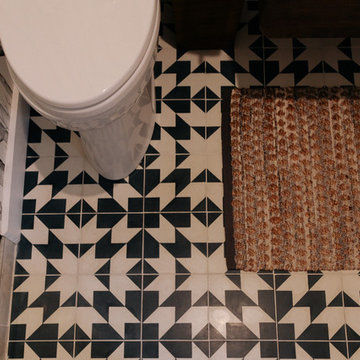
 Rachel Loewen Photography
Rachel Loewen Photography © 2017 Houzz
Bathroom - transitional bathroom idea in Chicago
Bathroom - transitional bathroom idea in Chicago

 Fraser Design
ansel olson
Example of a mountain style medium tone wood floor living room design in Richmond with white walls and a concealed tv
Example of a mountain style medium tone wood floor living room design in Richmond with white walls and a concealed tv
 User
UserBall & Albanese http://www.ballandalbanese.com/
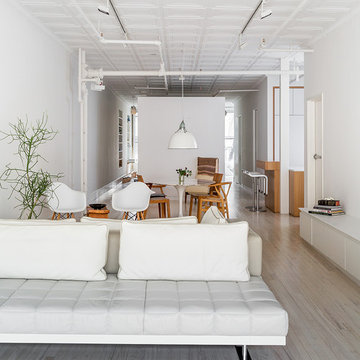
Example of a mid-sized minimalist open concept light wood floor living room design in New York with white walls
Example of a mid-sized minimalist open concept light wood floor living room design in New York with white walls
 Margaret Wright Photography
Photo: Margaret Wright Photography © 2017 Houzz
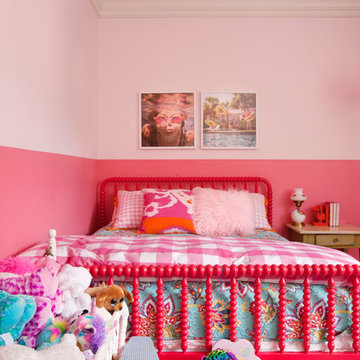
Kids' room - eclectic kids' room idea in Charleston
Kids' room - eclectic kids' room idea in Charleston
![from [in] form, LLC](https://st.hzcdn.com/fimgs/eba3f7c50126234f_6702-w32-h32-b0-p0--.jpg)


 LeichtUSA
The material and color of this kitchen have a timeless appearance: CONCRETE dakar, concrete in an off-white as front material, the surface featuring a fine structure thanks to the masterly application. The modular „on-top shelving“ with a light wood back panel shapes the wall above the countertop, livens up the otherwise linear planning and gives the room a homely character.
The integrated LED lights can be individually controlled remotely in terms of color and intensity. Leicht.Com


 Robbins Architecture
Robbins Architecture
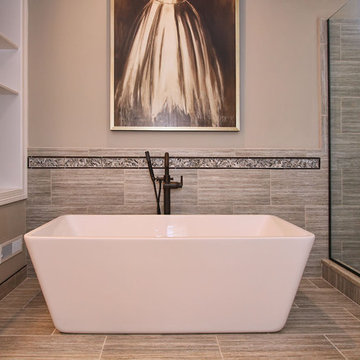
Example of a mid-sized trendy master gray tile and ceramic tile ceramic tile bathroom design in Louisville with a drop-in sink, dark wood cabinets, granite countertops, a two-piece toilet and gray walls
Example of a mid-sized trendy master gray tile and ceramic tile ceramic tile bathroom design in Louisville with a drop-in sink, dark wood cabinets, granite countertops, a two-piece toilet and gray walls

 House of Funk
The vintage secretary was finished by Ariana Hoffman & Co. / AH & Co. We began with Benjamin Moore, HC-158, Newburg Green in a high sheen and then a glaze that was applied to the top. We left the original wood finish on the interior and mullions. The desk chair is also vintage - painted and re-upholstered.
1