
Search results for "Utiliser" in Home Design Ideas

 Knox Design
Inspiration for a small mediterranean formal and open concept terra-cotta tile living room remodel with white walls, no fireplace and no tv



 Alair Homes Plano
Our clients have lived in this 1985 North Dallas home for almost 10 years, and it was time for a change. They had to decide whether to move or give the home an update. They were in a small quiet neighborhood tucked away near the popular suburb of Addison and also near the beautiful Celestial Park. Their backyard was like a hidden paradise, which is hard to find in Dallas, so they decided to update the two primary areas that needed it: the kitchen and the master bathroom.
The kitchen had a black and white retro checkerboard tile floor, and the bathroom was very Tuscan.
There were no cabinets on the main wall in the kitchen before. They were lacking space and functionality and desperately needed a complete overhaul in their kitchen. There were two entryways leading into the kitchen from the foyer, so one was closed off and the island was eliminated, giving them space for an entire wall of cabinets. The cabinets along this back kitchen wall were finished with a gorgeous River Rock stain. The cabinets on the other side of the kitchen were painted Polar, creating a seamless flow into the living room and creating a one-of-a-kind kitchen! Large 24x36 Elysium Tekali crema polished porcelain tiles created a simple, yet unique kitchen floor. The beautiful Levantina quartzite countertops pulled it all together and everything from the pop-up outlets in the countertops to the roll-up doors on the pantry cabinets, to the pull-out appliance shelves, makes this kitchen super functional and updated!
Find the right local pro for your project

 Carl Mattison Design
A second view of the hall bathroom. White subway tile and hex floor tile harkens back to the early 1900s when the home was built and pairs well with the original summer kitchen sink that was reclaimed and refinished.



 Charlie & Co. Design, Ltd
Corey Gaffer

Cottage black floor mudroom photo in Minneapolis with white walls and a glass front door
Cottage black floor mudroom photo in Minneapolis with white walls and a glass front door

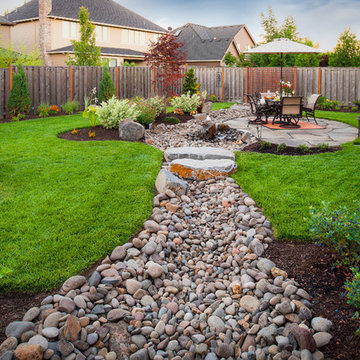
 Paradise Restored Landscaping & Exterior Design
outdoor living space, flagstone hardscaping, retaining wall, bubbler, water feature, pondless, rock garden, Drainage solutions, french drain hidden by dry creek bed


 User
UserFreestanding vanity, vessel sink, chrome faucets, Cultured marble top,
Large elegant powder room photo in Minneapolis with flat-panel cabinets, medium tone wood cabinets, gray walls and a vessel sink
Large elegant powder room photo in Minneapolis with flat-panel cabinets, medium tone wood cabinets, gray walls and a vessel sink
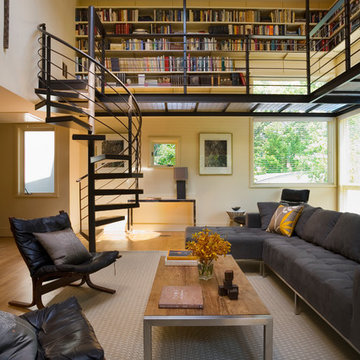
 Alexander Gorlin Architects
Example of a trendy formal and open concept living room design in New York

 Nicole Demers-Changelo
Malia Campbell
Inspiration for a mid-sized contemporary curved staircase remodel in Seattle
Inspiration for a mid-sized contemporary curved staircase remodel in Seattle

 Growsgreen Landscape Design

More beautiful shadows and light. The feeling of this garden for me is calm but interesting. Grounded but airy. Please note the gradient spacing I used on the beam screens.
 NOMADE ARCHITETTURA INTERIOR DESIGN
Gregory abbate
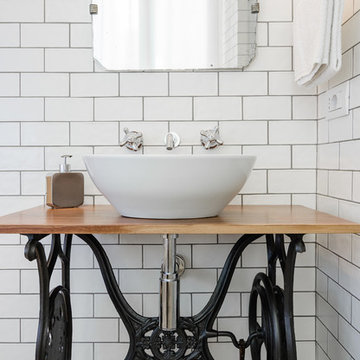
Inspiration for a timeless bathroom remodel in Milan
Inspiration for a timeless bathroom remodel in Milan
 John Sutton Photography
John Sutton Photography
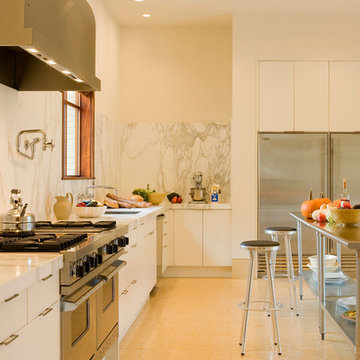
Example of a trendy kitchen design in San Francisco with white backsplash and marble backsplash
Example of a trendy kitchen design in San Francisco with white backsplash and marble backsplash
 SISSY+MARLEY
Marco Ricca

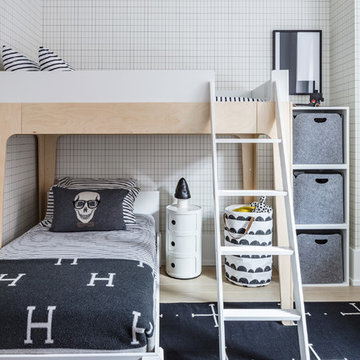
Example of a bedroom danish boy light wood floor kids' bedroom design in New York with multicolored walls
Example of a bedroom danish boy light wood floor kids' bedroom design in New York with multicolored walls
 Robert Kaner Interior Design
 Albert Vecerka/Esto

Example of a mid-sized trendy built-in desk dark wood floor study room design in New York with white walls and no fireplace
Example of a mid-sized trendy built-in desk dark wood floor study room design in New York with white walls and no fireplace
13