
Search results for "Utilising" in Home Design Ideas

 Sitka Projects
Dedicated laundry room - large traditional galley dedicated laundry room idea in Portland with an utility sink, raised-panel cabinets, white cabinets, laminate countertops, yellow walls and a stacked washer/dryer
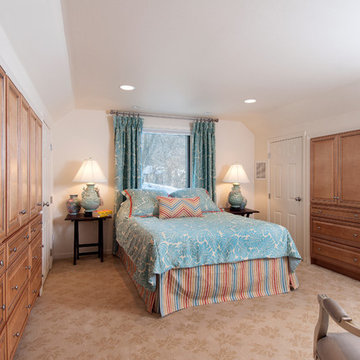
 Denise Quade Design
Cabinets were built in to make the storage space in the attic more usable in this guest suite. Medium maple cabinets were used to add warmth to the guest bedroom.
Photo: Marcia Hanson
Find the right local pro for your project
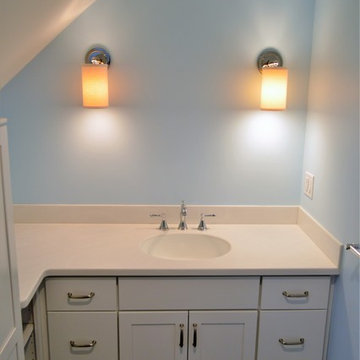
 Aging In Place Builders, Inc.
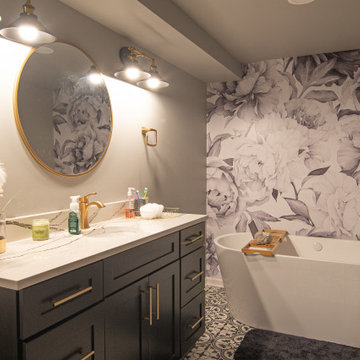
Inspiration for a mid-sized country kids' blue tile and ceramic tile ceramic tile bathroom remodel in Boston with flat-panel cabinets, white cabinets, blue walls, an integrated sink and quartz countertops
 Brindisi Builders
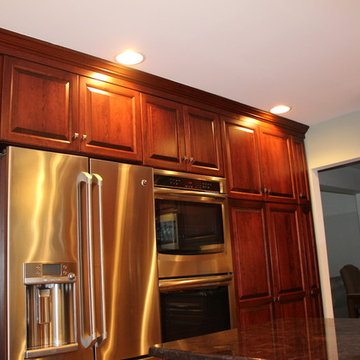
Inspiration for a small timeless u-shaped dark wood floor and brown floor eat-in kitchen remodel in Philadelphia with dark wood cabinets, soapstone countertops, beige backsplash, stone tile backsplash, stainless steel appliances, an undermount sink, raised-panel cabinets and a peninsula
 Living Spaces Design Group
David Stewart

Inspiration for a mid-sized timeless l-shaped marble floor and white floor laundry room remodel in Louisville with an undermount sink, raised-panel cabinets, gray cabinets, granite countertops, gray walls, a side-by-side washer/dryer and black countertops
Inspiration for a mid-sized timeless l-shaped marble floor and white floor laundry room remodel in Louisville with an undermount sink, raised-panel cabinets, gray cabinets, granite countertops, gray walls, a side-by-side washer/dryer and black countertops
 Home Retreats Inc.

Laundry room - mid-sized transitional galley laundry room idea in Toronto with an undermount sink, recessed-panel cabinets, beige cabinets and beige walls
 Catalyst Construction & Remodeling
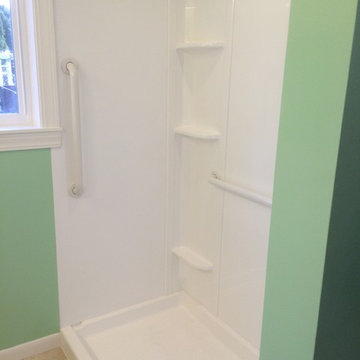
Example of a mid-sized eclectic 3/4 ceramic tile bathroom design in Portland with shaker cabinets, white cabinets, a two-piece toilet, green walls, a drop-in sink and solid surface countertops
 Pittsburgh's Best Remodeling

Inspiration for a timeless master double-sink bathroom remodel in Other with a one-piece toilet, blue walls, a drop-in sink, a hinged shower door and a built-in vanity
 Schlabach Wood Design

Kitchen - mid-sized transitional light wood floor kitchen idea with flat-panel cabinets, white cabinets, quartz countertops, white backsplash, quartz backsplash, paneled appliances, an island, white countertops and an integrated sink
 Floor Decorators Carpet One

Inspiration for a large farmhouse vinyl floor laundry room remodel in Seattle with raised-panel cabinets, white cabinets, stainless steel countertops and an utility sink
 Main Street Design Co. LLC
New laundry room

Laundry room - mid-sized transitional single-wall multicolored floor laundry room idea in DC Metro with an undermount sink, shaker cabinets, beige cabinets, beige walls and a side-by-side washer/dryer
Laundry room - mid-sized transitional single-wall multicolored floor laundry room idea in DC Metro with an undermount sink, shaker cabinets, beige cabinets, beige walls and a side-by-side washer/dryer
 Newhart Landscaping and Construction LTD

Design ideas for a mid-sized drought-tolerant and full sun backyard brick and wood fence landscaping in Edmonton for summer.




40