
Search results for "Utilize confirmed" in Home Design Ideas


 Brown Design Group
Matt Wier
Example of a bedroom trendy girl medium tone wood floor and gray floor kids' bedroom design in Los Angeles with white walls
Example of a bedroom trendy girl medium tone wood floor and gray floor kids' bedroom design in Los Angeles with white walls

 Ashton Woods
Contrast your white built in desk with dark wooden floors while connecting the two with beige walls. Seen in Bluffview, a Dallas community.
Example of a mid-sized trendy built-in desk dark wood floor study room design in Dallas with beige walls
Example of a mid-sized trendy built-in desk dark wood floor study room design in Dallas with beige walls
Find the right local pro for your project


 Timeless Kitchen Cabinetry
Gridley+Graves Photographers
Example of a mid-sized country single-wall brick floor and red floor eat-in kitchen design in Philadelphia with a farmhouse sink, raised-panel cabinets, beige cabinets, concrete countertops, paneled appliances, an island and gray countertops
Example of a mid-sized country single-wall brick floor and red floor eat-in kitchen design in Philadelphia with a farmhouse sink, raised-panel cabinets, beige cabinets, concrete countertops, paneled appliances, an island and gray countertops

 Prime 1 Builders
This project won in the 2013 Builders Association of Metropolitan Pittsburgh Housing Excellence Award for Best Urban Renewal Renovation Project. The glass bowl was made in the glass studio owned by the owner which is adjacent to the residence. The mirror is a repurposed window. The door is repurposed from a boarding house.
George Mendel

 California Closets
We love the look of this all white laundry room that makes your daily chores a daily favorite. A pull-out ironing board hides behind a high gloss drawer face, as does a large hamper to sort your laundry. Textured white panels are adhered to the wall, adding depth to the all white room.

Sponsored
Sunbury, OH

J.Holderby - Renovations
Franklin County's Leading General Contractors - 2X Best of Houzz!

 Cruz Interiors Inc.
Mid-sized transitional single-wall white floor laundry room photo in Tampa with white walls and a side-by-side washer/dryer
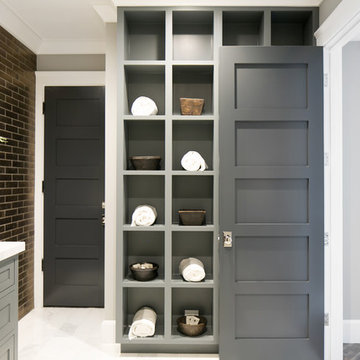


 Carini Engineering Designs
Inspiration for a mid-sized contemporary single-wall medium tone wood floor and brown floor wet bar remodel in New York with no sink, shaker cabinets, gray cabinets, quartz countertops and mirror backsplash

 STYLEDBYPT - STYLED BY PRISCILLA TAN
Example of a trendy white floor utility room design in Singapore with an undermount sink, flat-panel cabinets, gray cabinets, white walls and white countertops
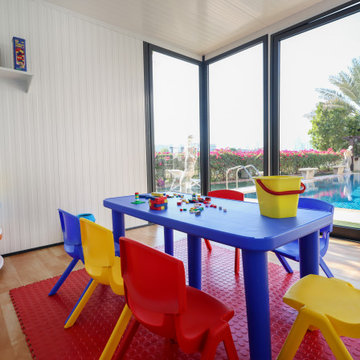
 Durasheds
Actual photograph of the Duramax 10 x 10 Glass Room (32001) furnished with a child-sized table and colorful storage. This arrangement provides inspiration for a supervised family creative space or hobby room, subject to your site and intended-use requirements. Marketing photograph; enhancements may be used in presentation. Furnishings, foundations, site preparation, assembly and utilities are separate from the building kit. Confirm current specifications and local requirements. Request a Glass Room Project Consultation at durasheds.com or (877) 658-6569.
Sponsored
Sunbury, OH
J.Holderby - Renovations
Franklin County's Leading General Contractors - 2X Best of Houzz!
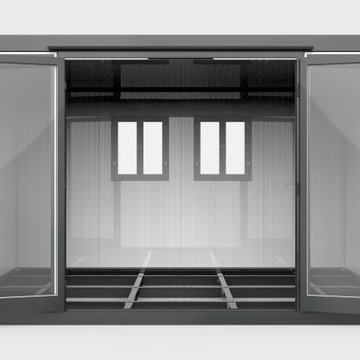 Durasheds
Enhanced photograph of the actual Duramax 13 x 10 Glass Room (32003) with the front doors open. The image shows the entry and interior layout for planning a garden studio, backyard office or outdoor retreat. Confirm current specifications and included components before ordering. Foundations, site preparation, assembly, furnishings, finishing and utilities are separate. Request a Glass Room Project Consultation at durasheds.com or (877) 658-6569.

 Everything Home
This elegant home is a modern medley of design with metal accents, pastel hues, bright upholstery, wood flooring, and sleek lighting.
Project completed by Wendy Langston's Everything Home interior design firm, which serves Carmel, Zionsville, Fishers, Westfield, Noblesville, and Indianapolis.
To learn more about this project, click here:
https://everythinghomedesigns.com/portfolio/mid-west-living-project/
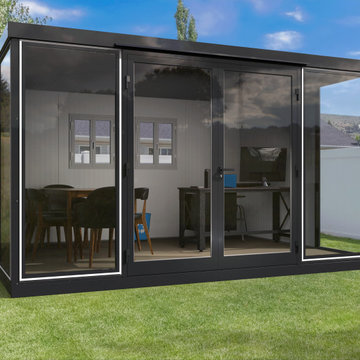 Durasheds
Enhanced photograph of the actual Duramax 13 x 10 Glass Room, model 32003, shown in a furnished garden setting. Explore backyard office, garden studio and outdoor retreat ideas. Furniture, landscaping, foundations, site preparation, assembly and utilities are separate from the building kit. Confirm current specifications and local requirements. Request a Glass Room Project Consultation at durasheds.com or (877) 658-6569.
 Durasheds
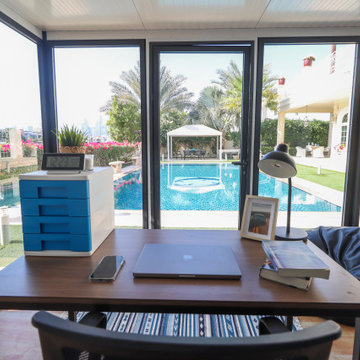
Actual photograph from inside a furnished Duramax 10 x 10 Glass Room (32001), looking past the desk toward the glazed front and garden. This office layout illustrates a workspace with a visual connection to the outdoors. Marketing photograph; enhancements may be used in presentation. Furnishings, foundations, site preparation, assembly and utilities are separate from the building kit. Confirm current specifications and local requirements. Request a Glass Room Project Consultation at durasheds.com or (877) 658-6569.

Sponsored
Columbus, OH

Trish Takacs Design
Award Winning & Highly Skilled Kitchen & Bath Designer in Columbus
 Durasheds
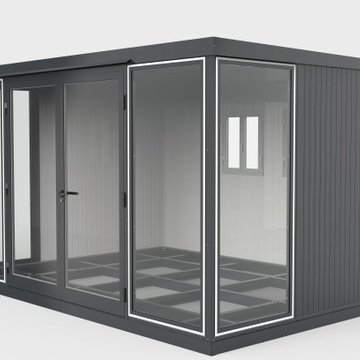
Enhanced product photograph of the Duramax 13 x 10 Glass Room (32003), showing the glass front and side wall from an angle. Use this view when exploring a backyard office, garden studio or outdoor retreat layout. Photographs may be enhanced for marketing presentation. Confirm current specifications and included components with Durasheds. Foundations, site preparation, assembly, furnishings and utilities are separate from the kit. Request a Glass Room Project Consultation at durasheds.com or (877) 658-6569.
 Durasheds
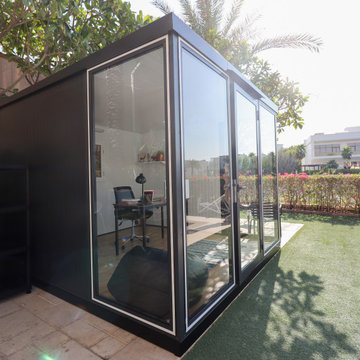
Actual Duramax 10 x 10 Glass Room (32001) photographed from an exterior angle, showing the glazed front and side wall in a landscaped setting. Use this view to consider siting, entry clearance and the relationship between a backyard office and the garden. Marketing photograph; enhancements may be used in presentation. Furnishings, foundations, site preparation, assembly and utilities are separate from the building kit. Confirm current specifications and local requirements. Request a Glass Room Project Consultation at durasheds.com or (877) 658-6569.
 Durasheds
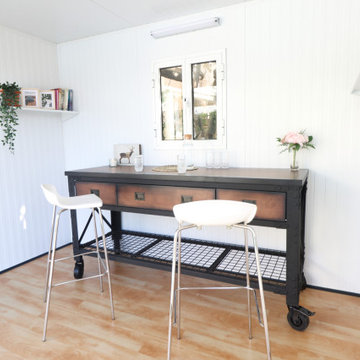
Actual photograph showing a sewing and craft workspace inside the Duramax 10 x 10 Glass Room (32001). The worktable, seating and shelves illustrate a compact creative-studio layout. Marketing photograph; enhancements may be used in presentation. Furnishings, foundations, site preparation, assembly and utilities are separate from the building kit. Confirm current specifications and local requirements. Request a Glass Room Project Consultation at durasheds.com or (877) 658-6569.
1