
Search results for "Utilize apps" in Home Design Ideas
 Kitchens Complete Ltd
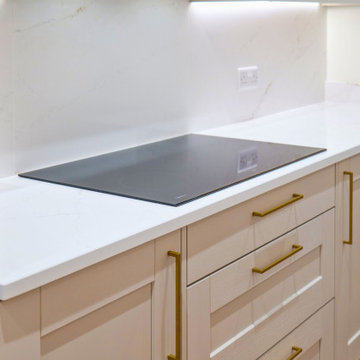
Situated in Mickleover, this kitchen project marries timeless elegance with a modern edge by introducing a contemporary twist to the classic shaker style.
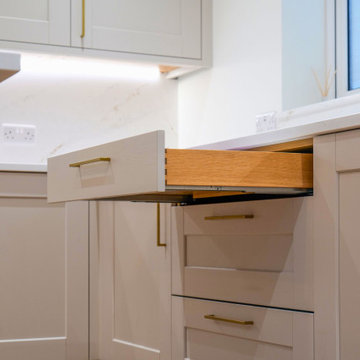
The kitchen features the Belsay Woodgrain range from Second Nature, finished in a soft Cashmere hue—a subtle shade of grey that exudes sophistication. This choice brings warmth and character to the space while maintaining a contemporary aesthetic.
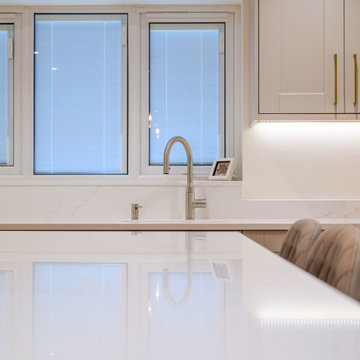
Worktops are 30mm Silestone Ethereal Glow, offering durability and a luminous finish that enhances the kitchen’s light and airy feel.
State-of-the-art NEFF appliances from the N 70 collection, including ovens, a hob, and a fridge, complete the design. With Home Connect technology, these appliances provide voice and app control for added convenience and functionality.
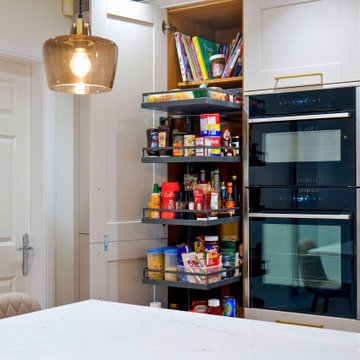
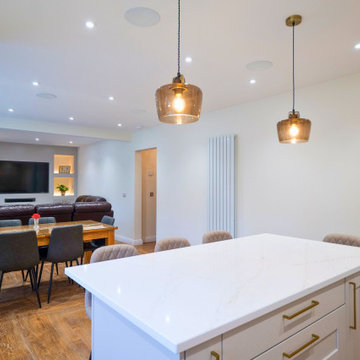
A central island serves as the heart of the kitchen, providing additional workspace and a spot for casual dining. Ample storage solutions include a hidden pantry with pull-out shelves, ensuring that every inch of space is efficiently utilised.
With thoughtful design choices and premium features, this kitchen is as functional as it is beautiful.
Are you ready to bring your dream kitchen to life? Get in touch with us, and let’s discuss your ideas.
 Kitchens Complete Ltd
Situated in Mickleover, this kitchen project marries timeless elegance with a modern edge by introducing a contemporary twist to the classic shaker style.
The kitchen features the Belsay Woodgrain range from Second Nature, finished in a soft Cashmere hue—a subtle shade of grey that exudes sophistication. This choice brings warmth and character to the space while maintaining a contemporary aesthetic.
Worktops are 30mm Silestone Ethereal Glow, offering durability and a luminous finish that enhances the kitchen’s light and airy feel.
State-of-the-art NEFF appliances from the N 70 collection, including ovens, a hob, and a fridge, complete the design. With Home Connect technology, these appliances provide voice and app control for added convenience and functionality.
A central island serves as the heart of the kitchen, providing additional workspace and a spot for casual dining. Ample storage solutions include a hidden pantry with pull-out shelves, ensuring that every inch of space is efficiently utilised.
With thoughtful design choices and premium features, this kitchen is as functional as it is beautiful.
Are you ready to bring your dream kitchen to life? Get in touch with us, and let’s discuss your ideas.
 Kitchens Complete Ltd
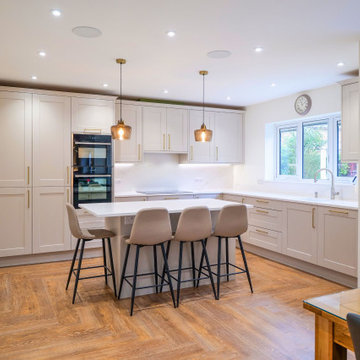
Situated in Mickleover, this kitchen project marries timeless elegance with a modern edge by introducing a contemporary twist to the classic shaker style.
The kitchen features the Belsay Woodgrain range from Second Nature, finished in a soft Cashmere hue—a subtle shade of grey that exudes sophistication. This choice brings warmth and character to the space while maintaining a contemporary aesthetic.
Worktops are 30mm Silestone Ethereal Glow, offering durability and a luminous finish that enhances the kitchen’s light and airy feel.
State-of-the-art NEFF appliances from the N 70 collection, including ovens, a hob, and a fridge, complete the design. With Home Connect technology, these appliances provide voice and app control for added convenience and functionality.
A central island serves as the heart of the kitchen, providing additional workspace and a spot for casual dining. Ample storage solutions include a hidden pantry with pull-out shelves, ensuring that every inch of space is efficiently utilised.
With thoughtful design choices and premium features, this kitchen is as functional as it is beautiful.
Are you ready to bring your dream kitchen to life? Get in touch with us, and let’s discuss your ideas.
Find the right local pro for your project

 Kitchens Complete Ltd
Situated in Mickleover, this kitchen project marries timeless elegance with a modern edge by introducing a contemporary twist to the classic shaker style.
The kitchen features the Belsay Woodgrain range from Second Nature, finished in a soft Cashmere hue—a subtle shade of grey that exudes sophistication. This choice brings warmth and character to the space while maintaining a contemporary aesthetic.
Worktops are 30mm Silestone Ethereal Glow, offering durability and a luminous finish that enhances the kitchen’s light and airy feel.
State-of-the-art NEFF appliances from the N 70 collection, including ovens, a hob, and a fridge, complete the design. With Home Connect technology, these appliances provide voice and app control for added convenience and functionality.
A central island serves as the heart of the kitchen, providing additional workspace and a spot for casual dining. Ample storage solutions include a hidden pantry with pull-out shelves, ensuring that every inch of space is efficiently utilised.
With thoughtful design choices and premium features, this kitchen is as functional as it is beautiful.
Are you ready to bring your dream kitchen to life? Get in touch with us, and let’s discuss your ideas.
 Kitchens Complete Ltd
Situated in Mickleover, this kitchen project marries timeless elegance with a modern edge by introducing a contemporary twist to the classic shaker style.
The kitchen features the Belsay Woodgrain range from Second Nature, finished in a soft Cashmere hue—a subtle shade of grey that exudes sophistication. This choice brings warmth and character to the space while maintaining a contemporary aesthetic.
Worktops are 30mm Silestone Ethereal Glow, offering durability and a luminous finish that enhances the kitchen’s light and airy feel.
State-of-the-art NEFF appliances from the N 70 collection, including ovens, a hob, and a fridge, complete the design. With Home Connect technology, these appliances provide voice and app control for added convenience and functionality.
A central island serves as the heart of the kitchen, providing additional workspace and a spot for casual dining. Ample storage solutions include a hidden pantry with pull-out shelves, ensuring that every inch of space is efficiently utilised.
With thoughtful design choices and premium features, this kitchen is as functional as it is beautiful.
Are you ready to bring your dream kitchen to life? Get in touch with us, and let’s discuss your ideas.
 Kitchens Complete Ltd
Situated in Mickleover, this kitchen project marries timeless elegance with a modern edge by introducing a contemporary twist to the classic shaker style.
The kitchen features the Belsay Woodgrain range from Second Nature, finished in a soft Cashmere hue—a subtle shade of grey that exudes sophistication. This choice brings warmth and character to the space while maintaining a contemporary aesthetic.
Worktops are 30mm Silestone Ethereal Glow, offering durability and a luminous finish that enhances the kitchen’s light and airy feel.
State-of-the-art NEFF appliances from the N 70 collection, including ovens, a hob, and a fridge, complete the design. With Home Connect technology, these appliances provide voice and app control for added convenience and functionality.
A central island serves as the heart of the kitchen, providing additional workspace and a spot for casual dining. Ample storage solutions include a hidden pantry with pull-out shelves, ensuring that every inch of space is efficiently utilised.
With thoughtful design choices and premium features, this kitchen is as functional as it is beautiful.
Are you ready to bring your dream kitchen to life? Get in touch with us, and let’s discuss your ideas.

Sponsored
Sunbury, OH

J.Holderby - Renovations
Franklin County's Leading General Contractors - 2X Best of Houzz!
 Jongonga Contractors
From Master Bedroom to Outdoor Shade. We Do It All ? Nairobi
SWIPE →
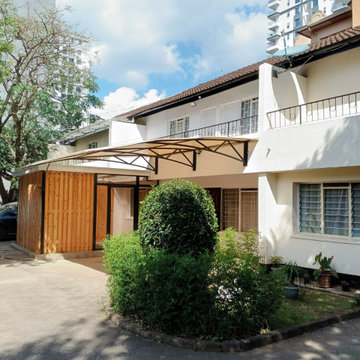
1. LED Cove Gypsum Ceiling + Cream Paint + Skirting | 14th Drive, Kerarapon
2. Dark Walnut Built-in Wardrobe + Door |
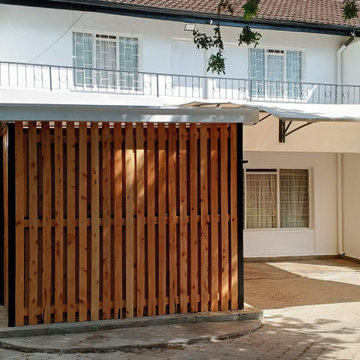
3. Timber Slat Utility Screen | Kilimani
4. Steel Canopy Pergola + Landscaping | Kilimani
Jongonga Contractors builds for diaspora clients in the UK, US & Canada.
Full Interior + Exterior renovations with Remote Project Management + Weekly site photos. No middleman.
? WhatsApp a quote: +254 711 796374
? Karen, Kerarapon, Lavington, Kilimani, Ngong Road
#KeraraponHustle #KilimaniNairobi #KarenNairobi #LEDGypsumKE #BuiltInWardrobeKE #PergolaKE #TimberScreen #DiasporaBuild #NCAcertified #JongongaContractors #InteriorDesignKenya #ExteriorDesignKE
 Jongonga Contractors
From Master Bedroom to Outdoor Shade. We Do It All ? Nairobi
SWIPE →
1. LED Cove Gypsum Ceiling + Cream Paint + Skirting | 14th Drive, Kerarapon
2. Dark Walnut Built-in Wardrobe + Door |
3. Timber Slat Utility Screen | Kilimani
4. Steel Canopy Pergola + Landscaping | Kilimani
Jongonga Contractors builds for diaspora clients in the UK, US & Canada.
Full Interior + Exterior renovations with Remote Project Management + Weekly site photos. No middleman.
? WhatsApp a quote: +254 711 796374
? Karen, Kerarapon, Lavington, Kilimani, Ngong Road
#KeraraponHustle #KilimaniNairobi #KarenNairobi #LEDGypsumKE #BuiltInWardrobeKE #PergolaKE #TimberScreen #DiasporaBuild #NCAcertified #JongongaContractors #InteriorDesignKenya #ExteriorDesignKE
 geomatrix
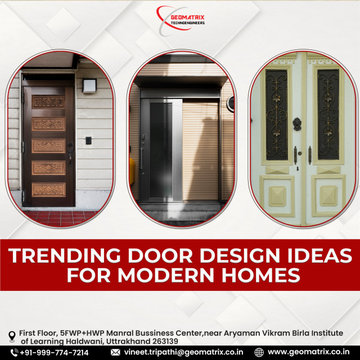
Contemporary door design trends redefine the purpose of entryways in modern houses by emphasizing a smooth fusion of style and utility. The bold and simple features of pivot doors produce a striking visual effect. Sliding barn doors are a functional yet rustic way to make the most of space in small spaces. Combinations of metal and glass provide an industrial edge while preserving seclusion and maximizing natural light. Smart door design elements like biometric systems and app-controlled access offer unmatched convenience and security for tech-savvy households. These patterns demonstrate how door design has developed into a sophisticated statement of modern architecture.
 Paragon Pools
BEFORE...
Amazing Backyard Transformations! Pool Renovation from dull to Dazzling!
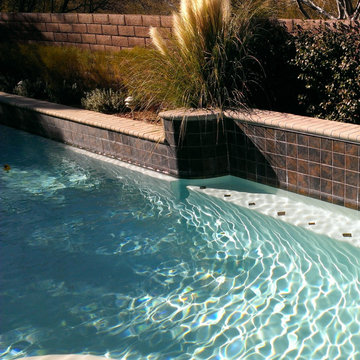
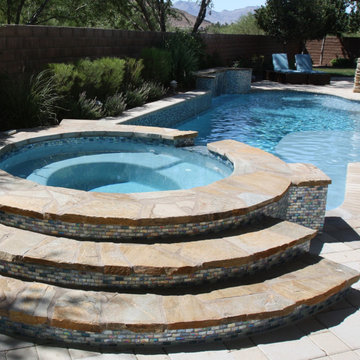
This amazing transformation is the result of a pool renovation by Paragon Pools in Las Vegas.
The homeowner was seeking to update the pool with a more vibrant look. The pool renovation included a redesign of the spa spillway, new tile, new interior finish, and flagstone accents on the spa, spa steps, and seating bench.
Before and after photos.
Designers:
Joseph Michael Vassallo, CBP, PHTA Fellow, PHTA Builder of the Year 2012
Joseph Anthony Vassallo, CBP, PHTA Builder of the Year 2021
If your pool is more than 10 years old… you could benefit from a pool renovation.
New technology:
• Reduce utility consumption with energy efficient equipment, LED lights, and remote connectivity with smart phone app
• Better health by reducing chemical use with the introduction of UV and Ozone water quality systems and
• Improve safety with the latest safety devices and by replacing old drains with VGB compliant drains
What about an overall facelift to enhance the appearance and versatility of the backyard space.
• Is the interior finish/plaster chipping or stained?
• Do you have missing, cracked, or calcified tile?
• Discolored, uneven, or chipped decks?
• Water features that no longer work?
• Do you lack in-pool sitting space for your family and guests?
• Have you dreamed of having a wet deck to place a lounger on?
• Would you love to have a swim up bar for entertaining?
Serving these areas and communities: Lake Las Vegas * Boulder City * Henderson * Seven Hills * Anthem * MacDonald Highlands * MacDonald Ranch * Silverado Ranch * Green Valley Ranch * Inspirada * Southern Highlands * Summerlin * Sun City * Aliante * North Las Vegas * Sky Canyon * Centennial Hills * Providence * Spring Valley * Paradise, and others.

 Allreno
A 5x10 bathroom is one of the most common bathroom sizes, offering enough space for a full bath setup while maintaining efficiency. Whether you’re planning a simple refresh or a complete renovation, understanding the cost breakdown is essential to staying within budget.
Average Cost of a 5x10 Bathroom Remodel
The cost of remodeling a 5x10 bathroom can range between $6,000 and $25,000, depending on the level of renovation, materials, and labor costs in your area. Here’s a quick breakdown of what you can expect:
• Basic Remodel ($6,000 - $10,000) – Cosmetic updates such as painting, new fixtures, and budget-friendly materials.
• Mid-Range Remodel ($10,000 - $18,000) – Upgrading vanities, flooring, and fixtures with higher-quality materials.
• Luxury Remodel ($18,000 - $25,000+) – Premium materials, custom cabinetry, high-end tile work, and luxury fixtures.
Cost Breakdown by Component
Remodel Component Estimated Cost Range
Demolition $500 - $1,500
Plumbing & Fixtures $1,500 - $5,000
Flooring $800 - $3,000
Shower/Tub Installation $2,000 - $7,000
Vanity & Countertops $1,500 - $5,000
Lighting & Electrical $500 - $2,000
Painting & Finishing $300 - $1,500
Permits & Labor $2,000 - $6,000
Factors That Affect the Cost
1. Material Choices – Higher-end materials like marble or custom cabinetry will drive costs up.
2. Labor Costs – Hiring professional contractors, plumbers, and electricians can significantly impact the budget.
3. Plumbing Relocation – Moving pipes or installing a new shower layout can add $2,000 - $5,000 to the total cost.
4. Tile Work Complexity – Intricate tile patterns and premium materials will increase labor and material expenses.
5. Customization – Custom bathroom vanities, glass enclosures, and luxury fixtures will elevate the budget.
How to Save Money on Your 5x10 Bathroom Remodel
• Choose Cost-Effective Materials – Consider porcelain tiles instead of marble and pre-made bathroom vanities instead of custom builds.
• Refinish Instead of Replace – Refinishing a bathtub or vanity can save thousands compared to buying new ones.
• DIY Where Possible – Simple tasks like painting or installing new fixtures yourself can cut labor costs.
• Get Multiple Quotes – Comparing contractor estimates helps ensure you get the best price.
• Use an AI-Powered Renovation Tool – Platforms like Allreno Design App can streamline planning, offer cost-saving design suggestions, and connect you with budget-friendly materials and contractors.
The Role of AI and Proptech in Bathroom Renovation
With advancements in Bathroom Renovation AI and proptech, homeowners and professionals can now utilize technology to enhance efficiency and accuracy in remodeling projects. AI-powered tools help generate instant layouts, optimize material selection, and reduce unexpected costs, making bathroom renovation easier than ever before.
Final Thoughts
A 5x10 bathroom remodel can vary widely in cost depending on the scope of work and materials used. Whether you’re going for a simple refresh or a high-end renovation, planning and using smart budgeting strategies can help you achieve the bathroom of your dreams within your price range.
Ready to start your remodel? Use Allreno Design App’s AI-powered platform to get instant design ideas, cost estimates, and connections to top-rated contractors—saving you time and money in your bathroom renovation.
Sponsored
Sunbury, OH
J.Holderby - Renovations
Franklin County's Leading General Contractors - 2X Best of Houzz!

 M3Decks & Outdoor Living
Shoreline WA Smart Pergola Design-Build Project
Project Overview
In Shoreline, WA, our team successfully completed a design-build project featuring a state-of-the-art smart pergola. This innovative outdoor structure was custom-designed to enhance the client's residential space, blending modern aesthetics with advanced technology to create a functional and luxurious backyard retreat.
Scope of Work
Design Phase: Collaborated with the client to develop a tailored pergola design that complemented the existing landscape and home architecture. Incorporated smart features such as automated louvered roofing, integrated lighting, and climate control systems.
Construction: Executed a full build, including site preparation, foundation work, and pergola installation. Utilized high-quality, weather-resistant materials to ensure durability and low maintenance.
Smart Technology Integration: Installed a user-friendly control system allowing remote operation of the pergola’s features via smartphone app or voice commands. Included adjustable slats for customizable shade and ventilation, as well as energy-efficient LED lighting for ambiance.
Landscaping Integration: Coordinated with landscapers to seamlessly integrate the pergola into the surrounding environment, enhancing the outdoor living experience.
Key Features
Automated Louvered Roof: Adjustable slats for optimal sunlight and weather protection.
Smart Controls: Wi-Fi-enabled system for remote management of lighting, louvers, and optional heating elements.
Sustainable Design: Eco-friendly materials and energy-efficient components to minimize environmental impact.
Aesthetic Appeal: Sleek, modern design with customizable finishes to match the client’s style.
Outcome
The Shoreline smart pergola project was completed on time and within budget, delivering a versatile outdoor space that the client can enjoy year-round. The integration of smart technology elevated the functionality, providing convenience and comfort while adding significant value to the property. The project received high praise for its craftsmanship, innovation, and seamless blend of form and function.
Location
Shoreline, WA
Project Type
Residential Design-Build
 Paragon Pools
AFTER...
Amazing Backyard Transformations! Pool Renovation from dull to Dazzling!
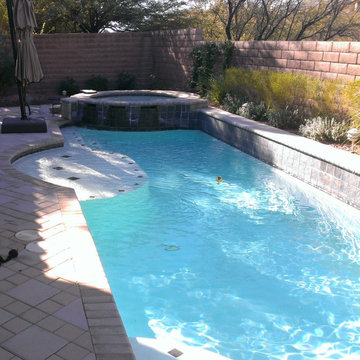
This amazing transformation is the result of a pool renovation by Paragon Pools in Las Vegas.
The homeowner was seeking to update the pool with a more vibrant look. The pool renovation included a redesign of the spa spillway, new tile, new interior finish, and flagstone accents on the spa, spa steps, and seating bench.
Before and after photos.
Designers:
Joseph Michael Vassallo, CBP, PHTA Fellow, PHTA Builder of the Year 2012
Joseph Anthony Vassallo, CBP, PHTA Builder of the Year 2021
If your pool is more than 10 years old… you could benefit from a pool renovation.
New technology:
• Reduce utility consumption with energy efficient equipment, LED lights, and remote connectivity with smart phone app
• Better health by reducing chemical use with the introduction of UV and Ozone water quality systems and
• Improve safety with the latest safety devices and by replacing old drains with VGB compliant drains
What about an overall facelift to enhance the appearance and versatility of the backyard space.
• Is the interior finish/plaster chipping or stained?
• Do you have missing, cracked, or calcified tile?
• Discolored, uneven, or chipped decks?
• Water features that no longer work?
• Do you lack in-pool sitting space for your family and guests?
• Have you dreamed of having a wet deck to place a lounger on?
• Would you love to have a swim up bar for entertaining?
Serving these areas and communities: Lake Las Vegas * Boulder City * Henderson * Seven Hills * Anthem * MacDonald Highlands * MacDonald Ranch * Silverado Ranch * Green Valley Ranch * Inspirada * Southern Highlands * Summerlin * Sun City * Aliante * North Las Vegas * Sky Canyon * Centennial Hills * Providence * Spring Valley * Paradise, and others.
 Paragon Pools
BEFORE...
Amazing Backyard Transformations! Pool Renovation from dull to Dazzling!
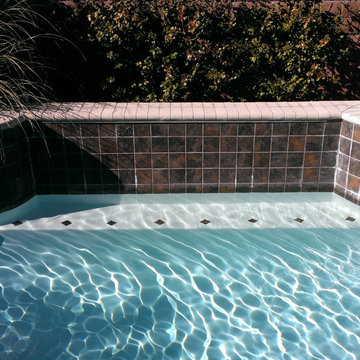
This amazing transformation is the result of a pool renovation by Paragon Pools in Las Vegas.
The homeowner was seeking to update the pool with a more vibrant look. The pool renovation included a redesign of the spa spillway, new tile, new interior finish, and flagstone accents on the spa, spa steps, and seating bench.
Before and after photos.
Designers:
Joseph Michael Vassallo, CBP, PHTA Fellow, PHTA Builder of the Year 2012
Joseph Anthony Vassallo, CBP, PHTA Builder of the Year 2021
If your pool is more than 10 years old… you could benefit from a pool renovation.
New technology:
• Reduce utility consumption with energy efficient equipment, LED lights, and remote connectivity with smart phone app
• Better health by reducing chemical use with the introduction of UV and Ozone water quality systems and
• Improve safety with the latest safety devices and by replacing old drains with VGB compliant drains
What about an overall facelift to enhance the appearance and versatility of the backyard space.
• Is the interior finish/plaster chipping or stained?
• Do you have missing, cracked, or calcified tile?
• Discolored, uneven, or chipped decks?
• Water features that no longer work?
• Do you lack in-pool sitting space for your family and guests?
• Have you dreamed of having a wet deck to place a lounger on?
• Would you love to have a swim up bar for entertaining?
Serving these areas and communities: Lake Las Vegas * Boulder City * Henderson * Seven Hills * Anthem * MacDonald Highlands * MacDonald Ranch * Silverado Ranch * Green Valley Ranch * Inspirada * Southern Highlands * Summerlin * Sun City * Aliante * North Las Vegas * Sky Canyon * Centennial Hills * Providence * Spring Valley * Paradise, and others.
 Paragon Pools
BEFORE...
Amazing Backyard Transformations! Pool Renovation from dull to Dazzling!
This amazing transformation is the result of a pool renovation by Paragon Pools in Las Vegas.
The homeowner was seeking to update the pool with a more vibrant look. The pool renovation included a redesign of the spa spillway, new tile, new interior finish, and flagstone accents on the spa, spa steps, and seating bench.
Before and after photos.
Designers:
Joseph Michael Vassallo, CBP, PHTA Fellow, PHTA Builder of the Year 2012
Joseph Anthony Vassallo, CBP, PHTA Builder of the Year 2021
If your pool is more than 10 years old… you could benefit from a pool renovation.
New technology:
• Reduce utility consumption with energy efficient equipment, LED lights, and remote connectivity with smart phone app
• Better health by reducing chemical use with the introduction of UV and Ozone water quality systems and
• Improve safety with the latest safety devices and by replacing old drains with VGB compliant drains
What about an overall facelift to enhance the appearance and versatility of the backyard space.
• Is the interior finish/plaster chipping or stained?
• Do you have missing, cracked, or calcified tile?
• Discolored, uneven, or chipped decks?
• Water features that no longer work?
• Do you lack in-pool sitting space for your family and guests?
• Have you dreamed of having a wet deck to place a lounger on?
• Would you love to have a swim up bar for entertaining?
Serving these areas and communities: Lake Las Vegas * Boulder City * Henderson * Seven Hills * Anthem * MacDonald Highlands * MacDonald Ranch * Silverado Ranch * Green Valley Ranch * Inspirada * Southern Highlands * Summerlin * Sun City * Aliante * North Las Vegas * Sky Canyon * Centennial Hills * Providence * Spring Valley * Paradise, and others.
 Paragon Pools
AFTER...
Amazing Backyard Transformations! Pool Renovation from dull to Dazzling!

This amazing transformation is the result of a pool renovation by Paragon Pools in Las Vegas.
The homeowner was seeking to update the pool with a more vibrant look. The pool renovation included a redesign of the spa spillway, new tile, new interior finish, and flagstone accents on the spa, spa steps, and seating bench.
Before and after photos.
Designers:
Joseph Michael Vassallo, CBP, PHTA Fellow, PHTA Builder of the Year 2012
Joseph Anthony Vassallo, CBP, PHTA Builder of the Year 2021
If your pool is more than 10 years old… you could benefit from a pool renovation.
New technology:
• Reduce utility consumption with energy efficient equipment, LED lights, and remote connectivity with smart phone app
• Better health by reducing chemical use with the introduction of UV and Ozone water quality systems and
• Improve safety with the latest safety devices and by replacing old drains with VGB compliant drains
What about an overall facelift to enhance the appearance and versatility of the backyard space.
• Is the interior finish/plaster chipping or stained?
• Do you have missing, cracked, or calcified tile?
• Discolored, uneven, or chipped decks?
• Water features that no longer work?
• Do you lack in-pool sitting space for your family and guests?
• Have you dreamed of having a wet deck to place a lounger on?
• Would you love to have a swim up bar for entertaining?
Serving these areas and communities: Lake Las Vegas * Boulder City * Henderson * Seven Hills * Anthem * MacDonald Highlands * MacDonald Ranch * Silverado Ranch * Green Valley Ranch * Inspirada * Southern Highlands * Summerlin * Sun City * Aliante * North Las Vegas * Sky Canyon * Centennial Hills * Providence * Spring Valley * Paradise, and others.
 M3Decks & Outdoor Living
Shoreline WA Smart Pergola Design-Build Project
Project Overview
In Shoreline, WA, our team successfully completed a design-build project featuring a state-of-the-art smart pergola. This innovative outdoor structure was custom-designed to enhance the client's residential space, blending modern aesthetics with advanced technology to create a functional and luxurious backyard retreat.
Scope of Work
Design Phase: Collaborated with the client to develop a tailored pergola design that complemented the existing landscape and home architecture. Incorporated smart features such as automated louvered roofing, integrated lighting, and climate control systems.
Construction: Executed a full build, including site preparation, foundation work, and pergola installation. Utilized high-quality, weather-resistant materials to ensure durability and low maintenance.
Smart Technology Integration: Installed a user-friendly control system allowing remote operation of the pergola’s features via smartphone app or voice commands. Included adjustable slats for customizable shade and ventilation, as well as energy-efficient LED lighting for ambiance.
Landscaping Integration: Coordinated with landscapers to seamlessly integrate the pergola into the surrounding environment, enhancing the outdoor living experience.
Key Features
Automated Louvered Roof: Adjustable slats for optimal sunlight and weather protection.
Smart Controls: Wi-Fi-enabled system for remote management of lighting, louvers, and optional heating elements.
Sustainable Design: Eco-friendly materials and energy-efficient components to minimize environmental impact.
Aesthetic Appeal: Sleek, modern design with customizable finishes to match the client’s style.
Outcome
The Shoreline smart pergola project was completed on time and within budget, delivering a versatile outdoor space that the client can enjoy year-round. The integration of smart technology elevated the functionality, providing convenience and comfort while adding significant value to the property. The project received high praise for its craftsmanship, innovation, and seamless blend of form and function.
Location
Shoreline, WA
Project Type
Residential Design-Build

 Bloomin Blinds of North Charlotte
Discover how premium light-filtering materials and smart-home automation can secure street-level entryway glass without losing natural daylight.
Choosing the right window treatments for a home's front entrance is one of the most challenging design decisions a homeowner can face. The front door is the focal point of a home's curb appeal, often featuring expansive glass panels or side-by-side double doors designed to make a grand architectural statement.
During the day, these large glass features are an asset, flooding entryways and foyers with beautiful natural daylight. However, for homes situated on busy local roads or highly trafficked street-level lots, the dynamic completely changes once the sun goes down.
The moment interior lights are switched on in the evening, a stark contrast is created with the dark outdoors. This creates a severe privacy issue, leaving the entire foyer completely exposed to passing traffic and pedestrians. Finding a solution that delivers absolute evening privacy without permanently plunging the front entrance into darkness during the day requires understanding how modern window treatment materials and operating systems interact.
Light-Filtering vs. Blackout Fabrics
The first step in solving street-level privacy is selecting the correct fabric type. Many homeowners mistakenly assume they need heavy, opaque blackout shades to secure their home from outside eyes at night. While blackout fabrics certainly block 100% of the view, they also block 100% of the natural daylight during the day, forcing you to constantly raise and lower the shades just to see inside your own foyer.
A more effective approach for entryways utilizes premium light-filtering materials. These specialized fabrics are engineered with a precise, tight weave that operates on the principles of directional light and optical density.
Daytime Functionality: When the sun is shining outside, the exterior light levels are significantly higher than the interior light levels. The light-filtering fabric diffuses the intense, direct sunlight into a soft, ambient glow throughout the entryway. This keeps the home bright, eliminates harsh glares, and protects interior hardwood flooring, paint, and trim from damaging UV rays.
Night-Time Functionality: At night, the lighting dynamic reverses. The interior foyer lights make the inside bright, while the outside is dark. Because of the specialized tight weave, the fabric blocks the transmission of clear shapes and details. To a person standing out on the street or driving by on a busy road, the view inside is completely obstructed, delivering total privacy when the family is home for the evening.
Challenges of Front Door Installations
Securing privacy for a double wide front entrance introduces unique structural hurdles that standard windows do not face. Traditional blinds with hanging cords or manual pull chains are poorly suited for front doors. They disrupt the clean architectural lines of a grand foyer, create a safety hazard, and can easily get tangled or damaged when the doors are opened and closed.
The window treatments must be mounted high and wide enough above the door trim to ensure that the front doors can swing open and close freely without ever catching on the fabric or the lower hem bar.
How We Applied These Principles in Sherrills Ford, NC
Applying these exact educational principles to real-world homes is what Cole and I do every day at Bloomin' Blinds of North Charlotte. We recently worked with a homeowner in Sherrills Ford whose beautiful new construction property sat on a highly trafficked road. They loved their double wide front door entrance but felt entirely too exposed to the street at night.
We brought our mobile showroom directly to their driveway. This allowed us to hold up premium light-filtering fabric samples directly against their entryway glass, matching the materials perfectly to their home's natural lighting, interior paint, and trim before making a single cut.
To solve their street-level privacy issue, we custom-built and installed two matching light-filtering roller shades, mounting them flawlessly side-by-side above the front door frame. To keep the home’s interior design completely cohesive, we carried the exact same style to the back of the house, installing a matching single roller shade on the rear door.
Smart Home Window Automation at Your Fingertips
Because entryway windows can be tall and awkward to reach manually, our family team integrated advanced smart-home motorization into this Sherrills Ford project.
Beyond the convenience of a handheld remote control, these automated roller shades feature seamless Wi-Fi integration. The homeowners can control their privacy through a dedicated smartphone app or link the system directly to their existing voice-activated smart home networks, including Amazon Alexa, Google Assistant, and Apple HomeKit.
This allows for complete hands-free window automation. The clients can program custom daily routines—such as setting the front entry shades to automatically lower exactly at sunset—or simply use a voice command to secure the foyer instantly from the comfort of the couch.
3